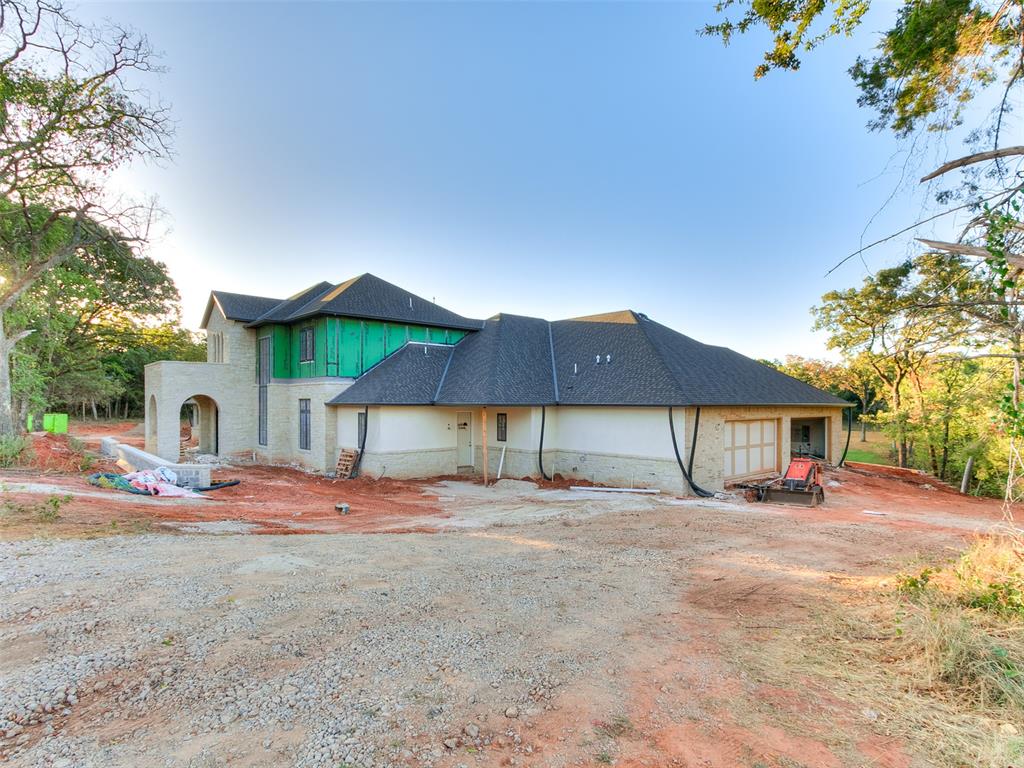
Property photo 1
Property photo 2
Property photo 3
Property photo 4
Property photo 5
4 Beds
5 Baths
5,680 sqft

$2,450,000

9800 NE 146th Terrace, Jones OK, 73049

Price per sqft$431.34
Built in2026
Property size5,680 sqft
Property typeResidential
Courtesy of Stetson Bentley Realty LLC, Sherry Stetson Listing Contact: (405) 445-9675

Overview

Pending

Listed Aug 20, 2026

Updated 13 days ago

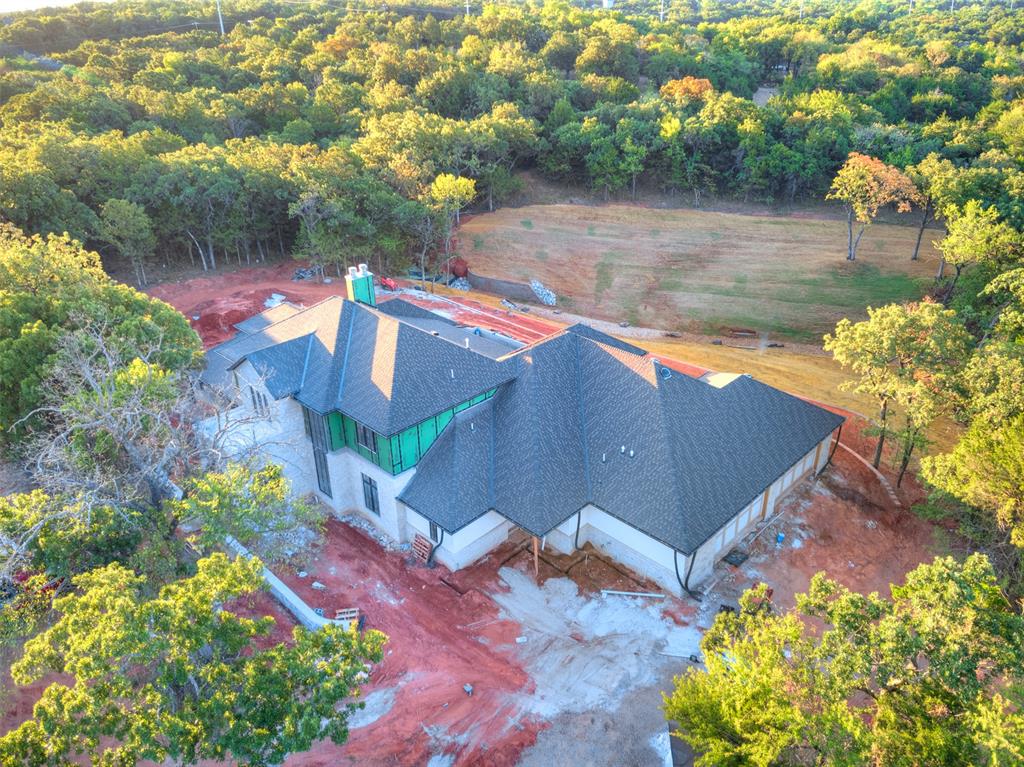
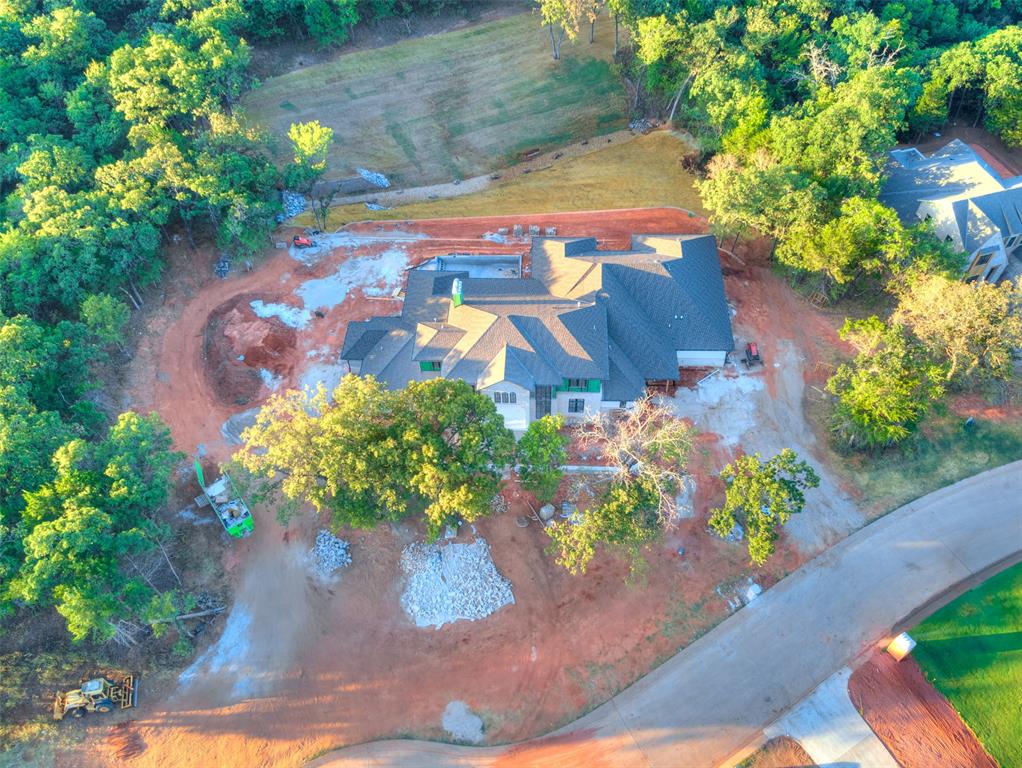
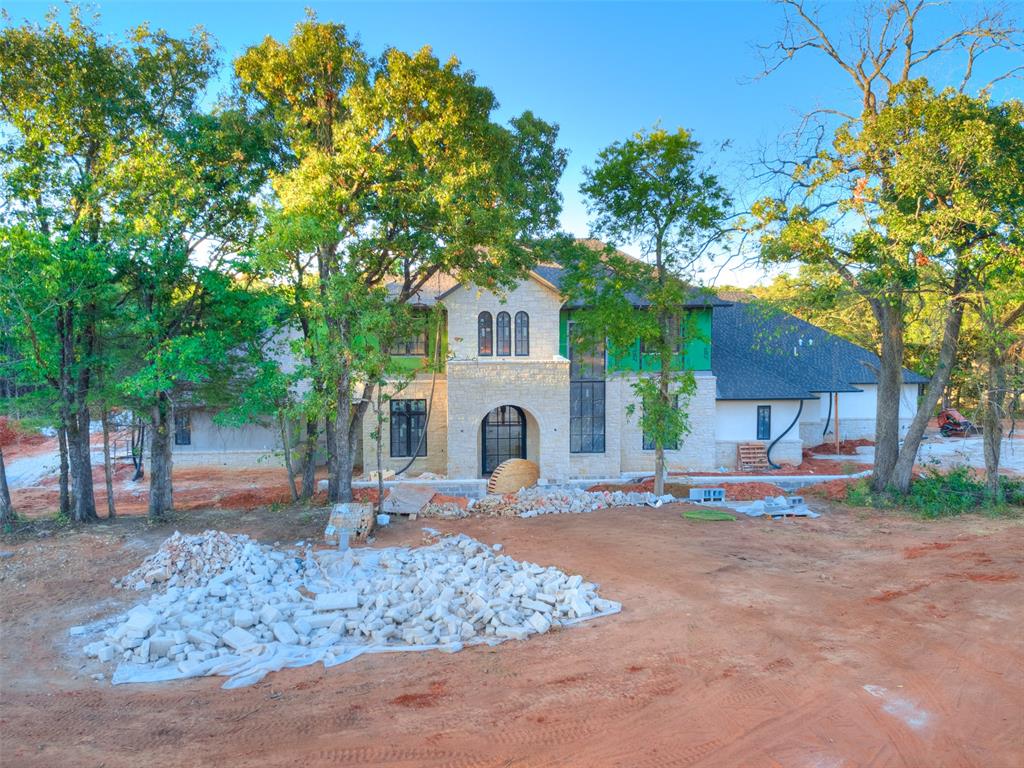
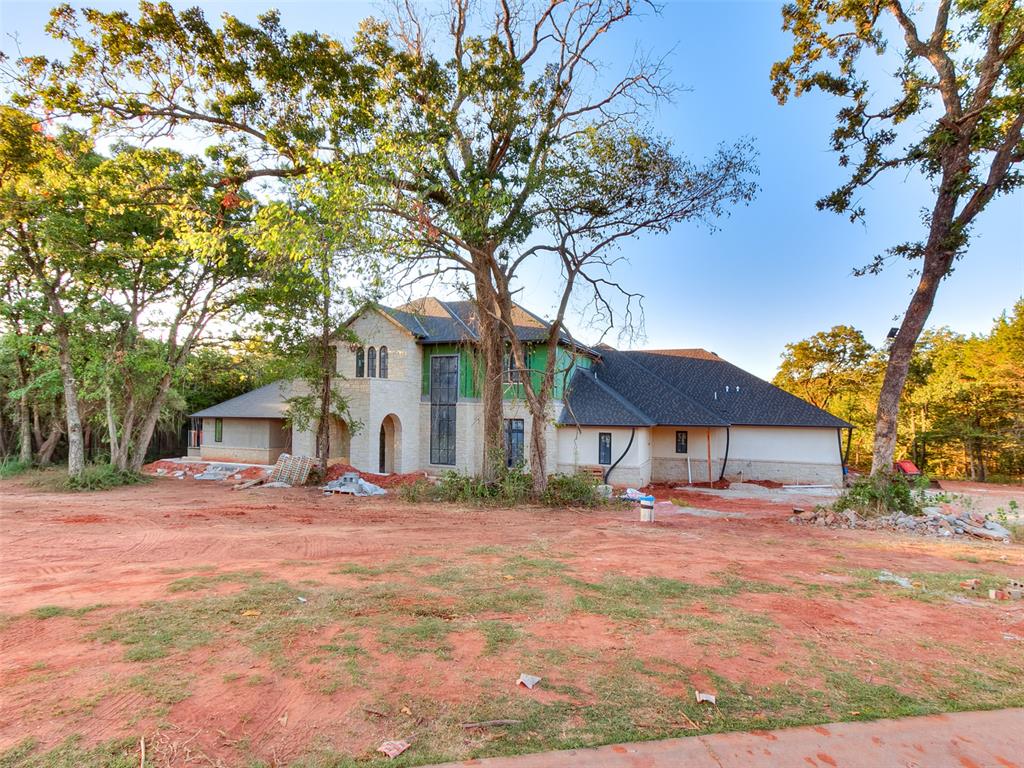
Welcome to East Lake, a luxury gated development nestled in serenity within the Edmond school district. This residence sits on a manicured 2-acre lot and spans 5,680 sq. ft., harmoniously blending elegance and functionality. The elegant entry makes a striking first impression, featuring a custom iron pivot door, rich hardwood floors, and a stunning free-floating curved staircase as its centerpiece. Expansive arched openings frame views of the park-like grounds. The great room is anchored by a plaster fireplace, with hardwood floors extending into the kitchen, and spectacular views. The kitchen is centered around an oversized island and finished with stained cabinetry, premium stone surfaces, and high-end appliances, seamlessly opening to the dining room with a barrel ceiling detail. A dedicated scullery includes a two-way swing door, dishwasher, tile detail, and brass accents. The den offers a flexible space with a built-in bar, opening to the backyard with a nearby powder bath. A study features designer glass doors, two-toned crown detail, and wood-stained built-ins. An arched hallway with integrated lighting leads to a spacious utility room and access to the four-car garage with above-ground safe room. The backyard is a show-stopping feature of the home, with expansive covered living space, built-in grill, and motorized screens. The heated pool serves as the focal point, positioned to capture views of the surrounding landscape. A private guest suite with en suite bath and walk-in closet complements the main level. The primary suite includes a dedicated sitting area which is perfect for morning coffee, dual vanities, stone surround shower with tub, expansive closets with washer/dryer hookup, two covered porches, and switch-controlled privacy window. Upstairs, two additional en suite bedrooms are connected by a central landing flex space. Offering a balance of function and quality, the home includes spray foam insulation, sprinkler system, and high-efficiency HVAC.

$16,300/mo

Est. mortgage payment based on a $2,450,000 home price.

All estimates are provided by Luxury Presence for informational purposes only. Actual amounts may vary.

Additional information

MLS® ID
1245293

Interior Features

Bedrooms
4
Bathrooms
5
Fireplace
Yes
Cooling
Yes
Heating
Yes
Basement
No

Exterior Features

Lot Size
1.95 Acres

Other Property Details

Taxes
$569
Tax Frequency
Annually
Association Fee Frequency
Yearly
Garage
Yes
Pool
Yes
MLS provider logo

Listings courtesy of MLSOK, Inc. as distributed by MLS GRID

All information deemed reliable but not guaranteed and should be independently verified. All properties are subject to prior sale, change or withdrawal. Neither listing broker(s) nor The House Collective Group shall be responsible for any typographical errors, misinformation, misprints and shall be held totally harmless. Properties displayed may be listed or sold by various participants in the MLS. 

Based on information submitted to the MLS GRID as of 4:16 AM UTC on 9/3/2026. All data is obtained from various sources and may not have been verified by broker or MLS GRID. Supplied Open House Information is subject to change without notice. All information should be independently reviewed and verified for accuracy. Properties may or may not be listed by the office/agent presenting the information.

©2026 MLSOK, Inc. All rights reserved.

DMCA Notice 

Powered by Luxury Presence