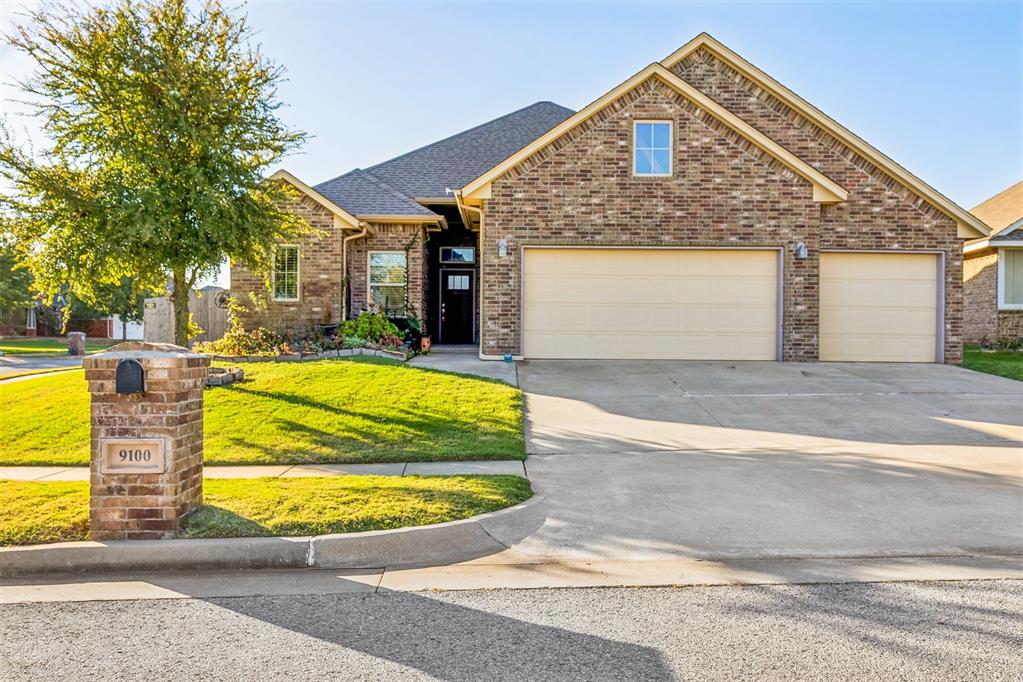
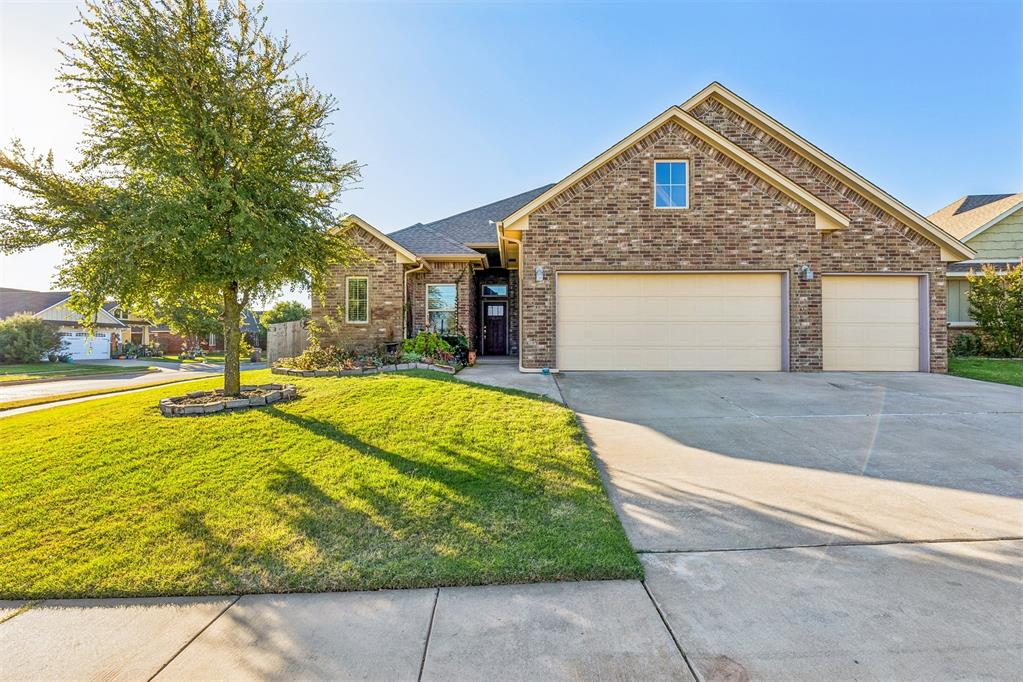
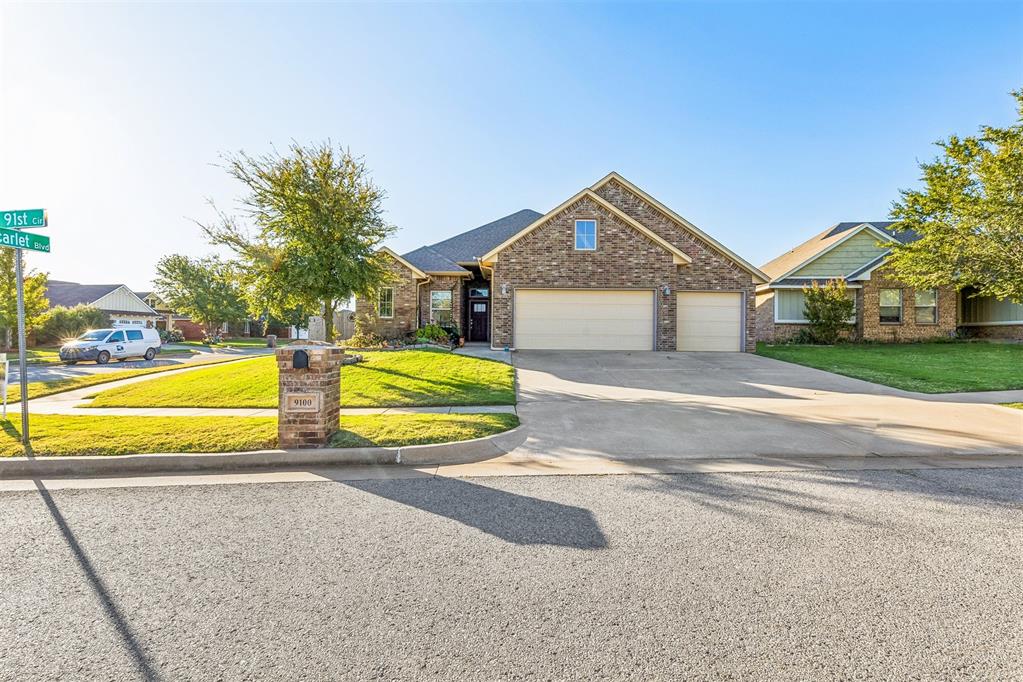
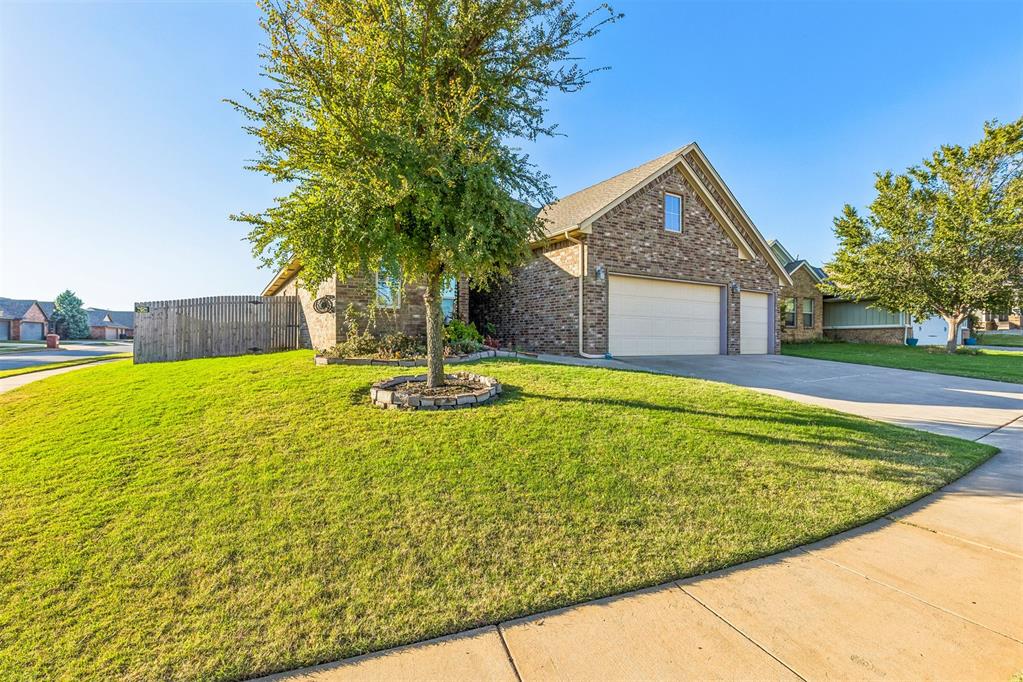
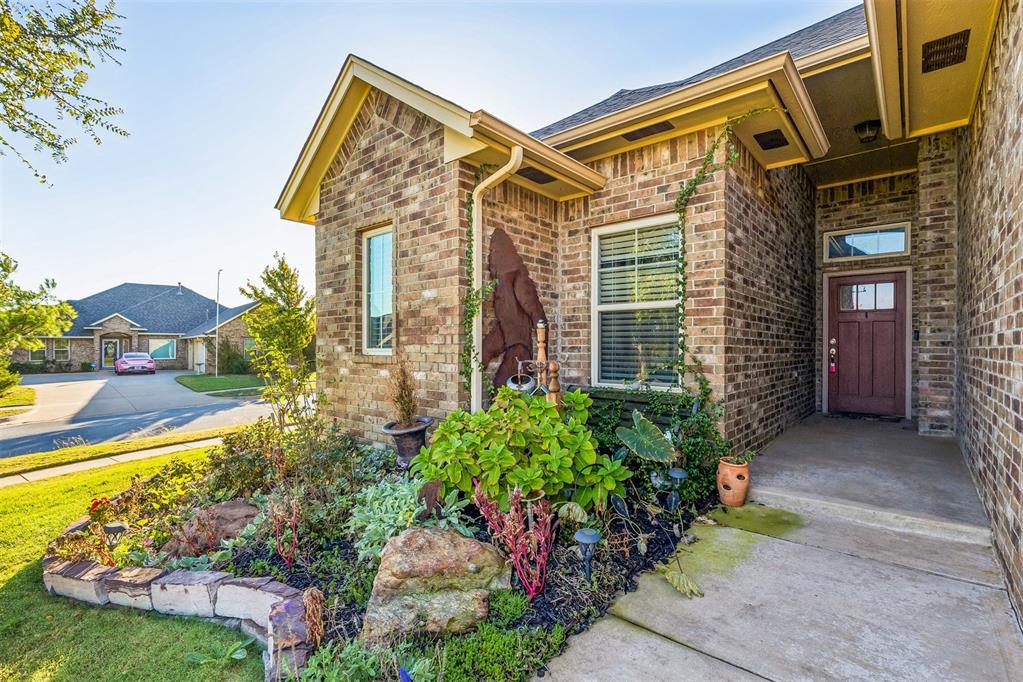
Property photo 1
Property photo 2
Property photo 3
Property photo 4
Property photo 5
3 Beds
2 Baths
2,015 sqft

$320,000

9100 NW 91st Circle, Yukon OK, 73099

Price per sqft$158.81
Built in2014
Property size2,015 sqft
Property typeResidential
Courtesy of Homestead and Co. - BO, Kasie Davis Listing Contact: (405) 777-9528

Overview

Active

Listed Oct 29, 2026

Updated 22h ago

A new roof, PAID-OFF solar panels, 2024 hot water tank, a storm shelter, and a dedicated home office? Yes, please! This 3 bedroom, 2 bath home has so much to offer, and some of the big ticket items are already taken care of! Inside, you'll find beautiful woodwork throughout, including gorgeous wood beams in the primary bedroom that add so much character! And did we mention NO CARPET?! That's right, tile flooring throughout the entire home makes everyday maintenance a breeze! The kitchen features granite countertops, and the dedicated office comes complete with a custom built-in desk, making it the perfect spot to work from home, tackle homework, or just keep life organized. You'll also love the oversized mudroom with plenty of space to drop the backpacks, shoes, and all the things! And let's talk about those solar panels! They're PAID OFF, and here's the best part...the sellers have averaged just $25 per month in electric bills over the last 15 months! Talk about a bonus! That's some serious potential savings without having to take on a solar loan payment! Add in a new roof and a storm shelter for added peace of mind, and you've got some pretty great upgrades already checked off the list! Located in the Yukon School District with quick access to the Kilpatrick Turnpike and NW Expressway, getting around the OKC metro couldn't be easier! Whether you're headed to Yukon, Edmond, downtown Oklahoma City, or just out for shopping and dinner, you're conveniently located near it all. Great features, big updates, low historical electric bills, and a location that's hard to beat! Come take a look!

$2,129/mo

Est. mortgage payment based on a $320,000 home price.

All estimates are provided by Luxury Presence for informational purposes only. Actual amounts may vary.

Additional information

MLS® ID
1255984

Interior Features

Bedrooms
3
Bathrooms
2
Fireplace
Yes
Cooling
Yes
Heating
Yes
Basement
No

Exterior Features

Lot Size
0.19 Acres

Other Property Details

Taxes
$3,375
Tax Frequency
Annually
Association Fee Frequency
Yearly
Garage
Yes
MLS provider logo

Listings courtesy of MLSOK, Inc. as distributed by MLS GRID

All information deemed reliable but not guaranteed and should be independently verified. All properties are subject to prior sale, change or withdrawal. Neither listing broker(s) nor The House Collective Group shall be responsible for any typographical errors, misinformation, misprints and shall be held totally harmless. Properties displayed may be listed or sold by various participants in the MLS. 

Based on information submitted to the MLS GRID as of 3:25 AM UTC on 11/2/2026. All data is obtained from various sources and may not have been verified by broker or MLS GRID. Supplied Open House Information is subject to change without notice. All information should be independently reviewed and verified for accuracy. Properties may or may not be listed by the office/agent presenting the information.

©2026 MLSOK, Inc. All rights reserved.

DMCA Notice 

Powered by Luxury Presence