Property photo 1
Property photo 2
Property photo 3
Property photo 4
Property photo 5
3 Beds
2 Baths
1,447 sqft

$249,900

1917 Hardin Drive, Oklahoma City OK, 73111

Price per sqft$172.70
Property size1,447 sqft
Property typeResidential
Courtesy of Copper Creek Real Estate, Tina Pastran Listing Contact: (405) 623-6971

Overview

Active

Listed Oct 30, 2026

Updated 23h ago

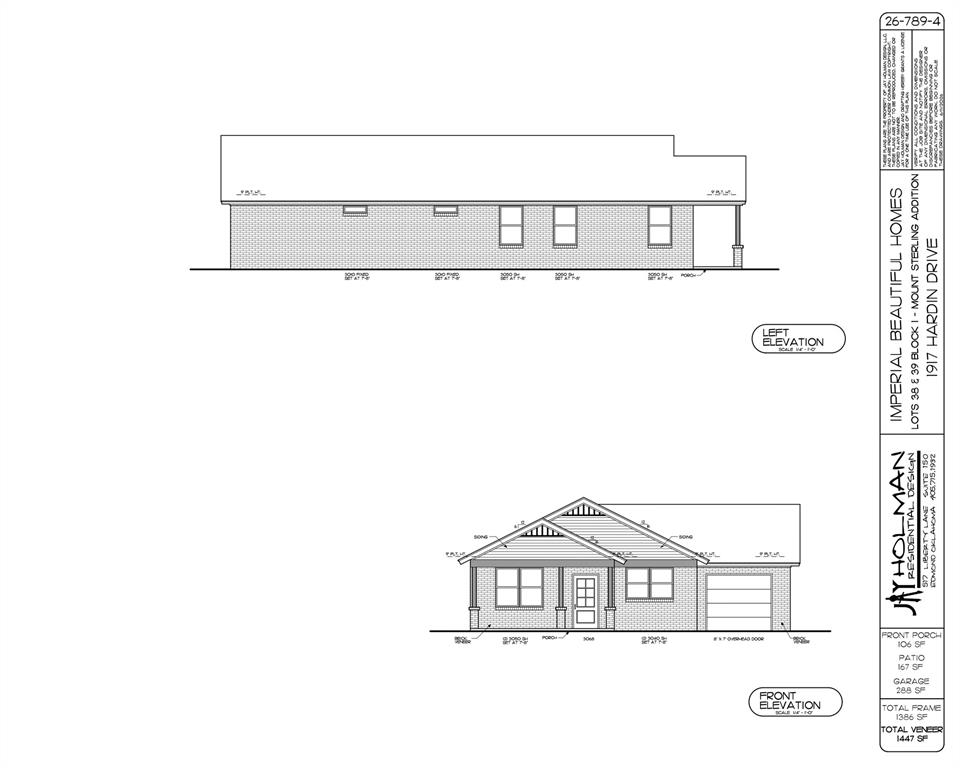
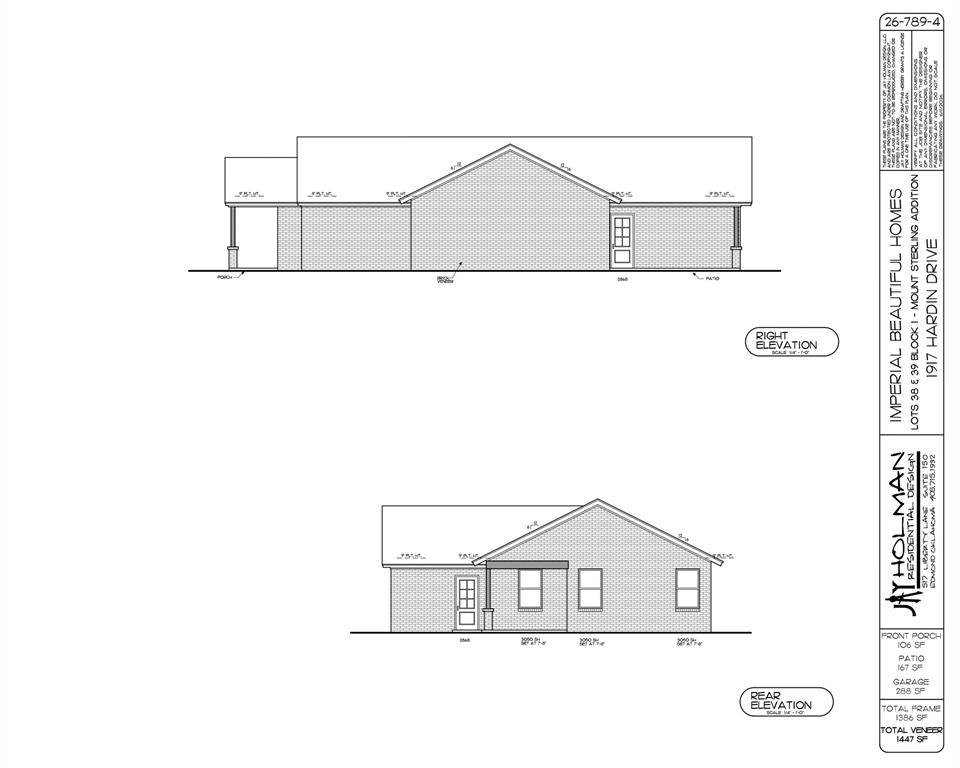
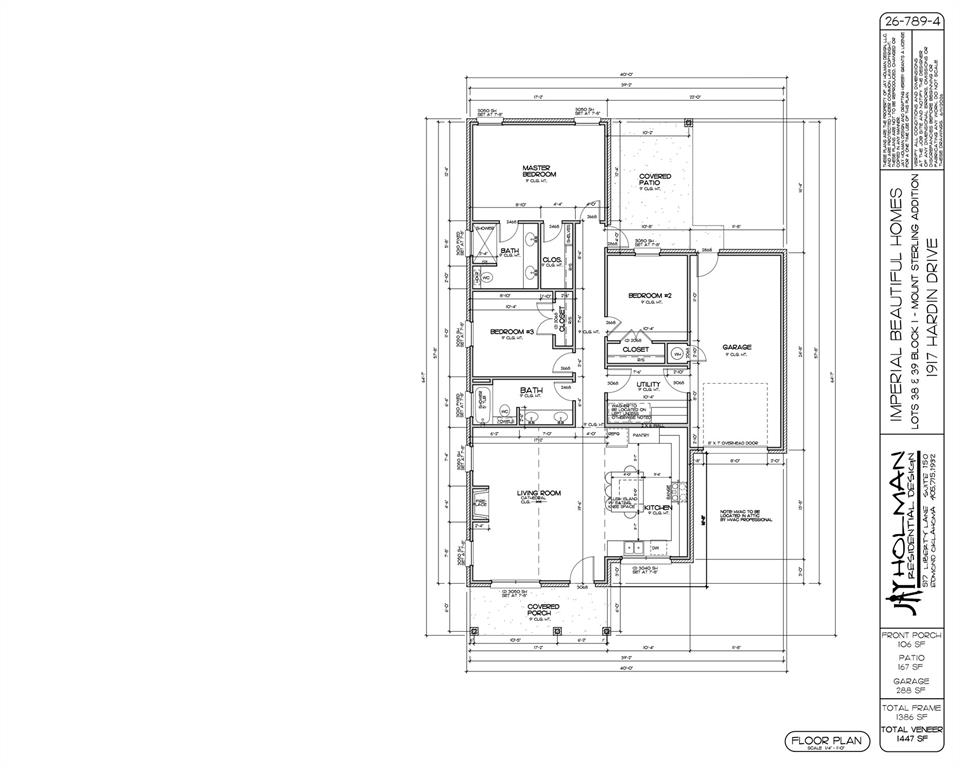
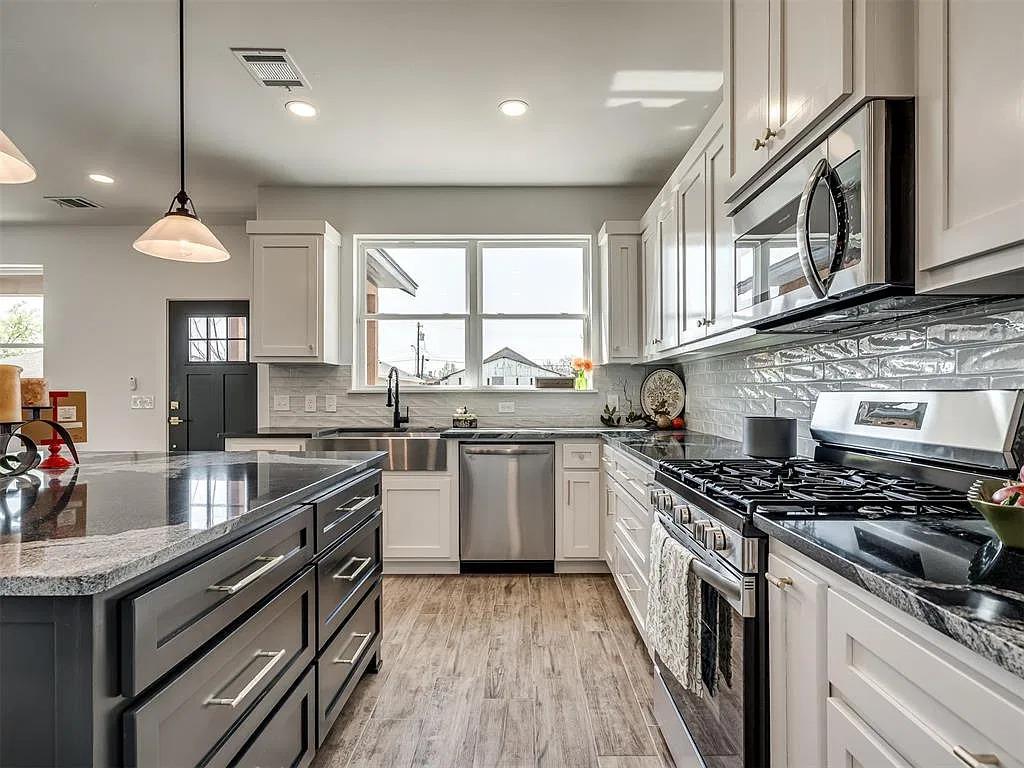
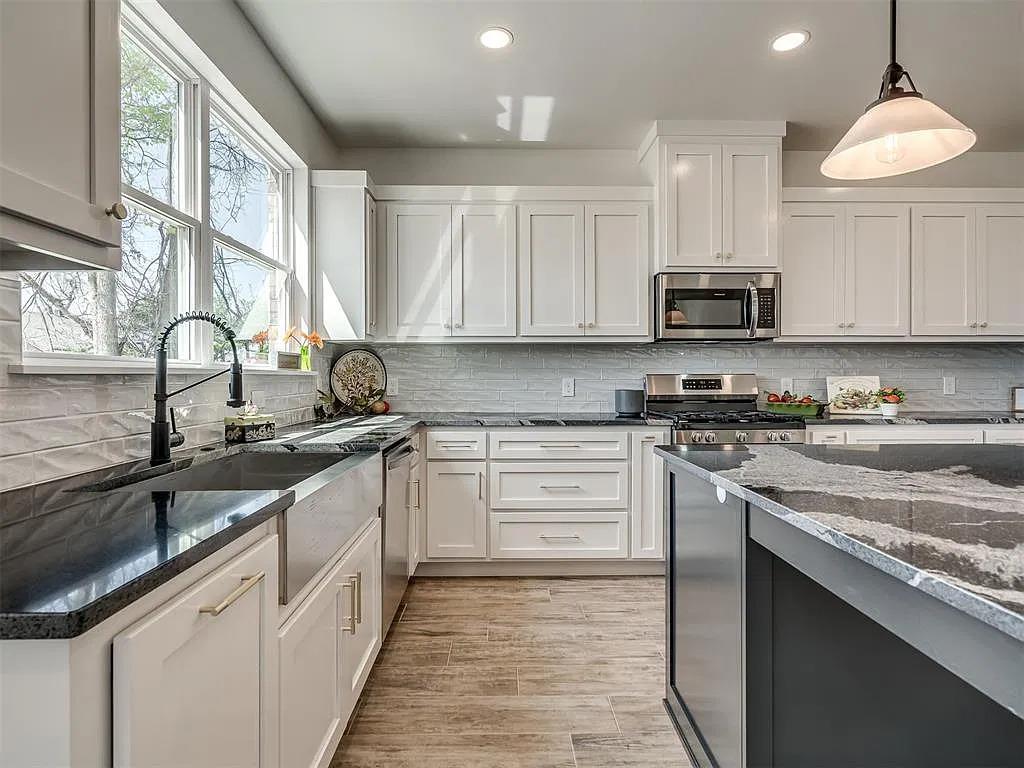
**Still time to customize and pick your colors! Builder incentives available!** Beautifully designed with comfort and style in mind, this stunning 3-bedroom, 2-bathroom home offers 1,447 square feet of inviting living space filled with modern finishes and thoughtful details! Step inside to discover a bright, open-concept layout where large windows welcome an abundance of natural light, creating an airy and inviting feel throughout the home. The living area features a gorgeous fireplace that adds character and warmth, making it the perfect place to unwind after a long day. The spacious kitchen is sure to become a favorite gathering spot, showcasing an impressive center island, beautiful countertops, elegant cabinetry, and stylish pendant lighting that perfectly complements the home's contemporary design. The primary bedroom provides a comfortable and private retreat, complete with a beautifully appointed ensuite bathroom featuring a large tiled walk-in shower, double vanity, and gorgeous fixtures. A spacious walk-in closet offers excellent storage, while the two additional bedrooms provide flexibility for family, guests, or a dedicated workspace. An attached 1-car garage offers convenient parking and additional storage options. With its beautiful interior finishes, functional floor plan, and welcoming atmosphere, this home brings together everything you love about modern living in a space that feels effortlessly comfortable! All conveniently located only 5 minutes from downtown Oklahoma City and roughly 20 minutes from Tinker Air Force Base and Edmond!

$1,663/mo

Est. mortgage payment based on a $249,900 home price.

All estimates are provided by Luxury Presence for informational purposes only. Actual amounts may vary.

Additional information

MLS® ID
1255202

Interior Features

Bedrooms
3
Bathrooms
2
Fireplace
Yes
Cooling
Yes
Heating
Yes
Basement
No

Exterior Features

Lot Size
0.16 Acres

Other Property Details

Taxes
$999,999
Tax Frequency
Annually
Association Fee Frequency
Yearly
Garage
Yes
MLS provider logo

Listings courtesy of MLSOK, Inc. as distributed by MLS GRID

All information deemed reliable but not guaranteed and should be independently verified. All properties are subject to prior sale, change or withdrawal. Neither listing broker(s) nor The House Collective Group shall be responsible for any typographical errors, misinformation, misprints and shall be held totally harmless. Properties displayed may be listed or sold by various participants in the MLS. 

Based on information submitted to the MLS GRID as of 2:49 AM UTC on 11/1/2026. All data is obtained from various sources and may not have been verified by broker or MLS GRID. Supplied Open House Information is subject to change without notice. All information should be independently reviewed and verified for accuracy. Properties may or may not be listed by the office/agent presenting the information.

©2026 MLSOK, Inc. All rights reserved.

DMCA Notice 

Powered by Luxury Presence