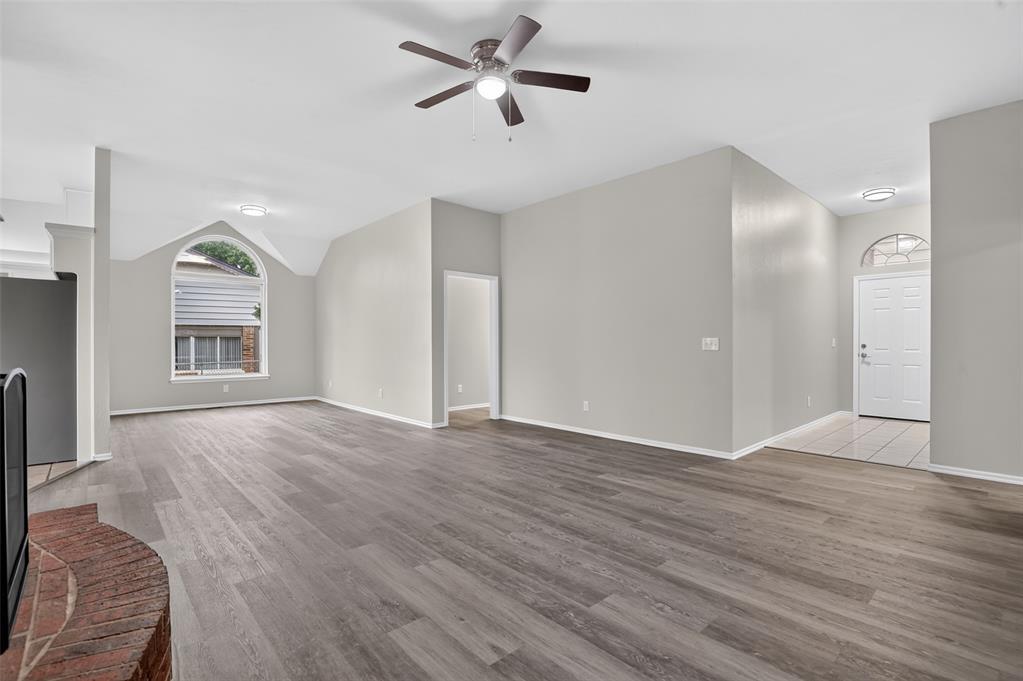
Property photo 1
Property photo 2
Property photo 3
Property photo 4
Property photo 5
4 Beds
2 Baths
1,934 sqft

$319,000

2500 Southlawn Drive, El Reno OK, 73036

Price per sqft$164.94
Built in1994
Property size1,934 sqft
Property typeResidential
Courtesy of eXp Realty, LLC, Tina Curtis Listing Contact: (405) 219-1857

Overview

Active

Listed Oct 30, 2026

Updated 2h ago

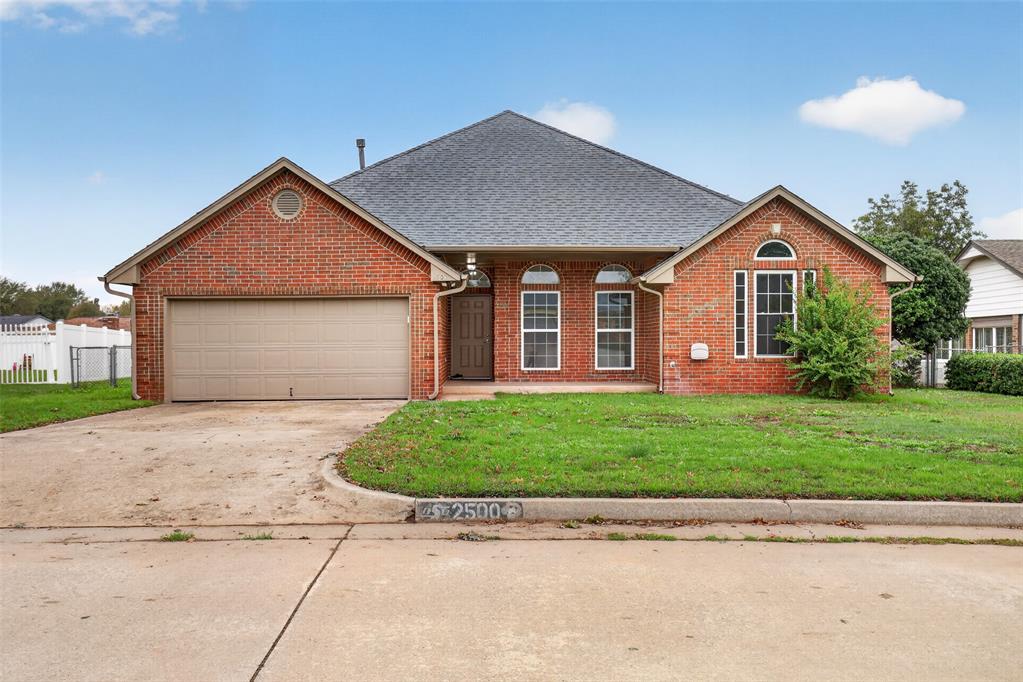
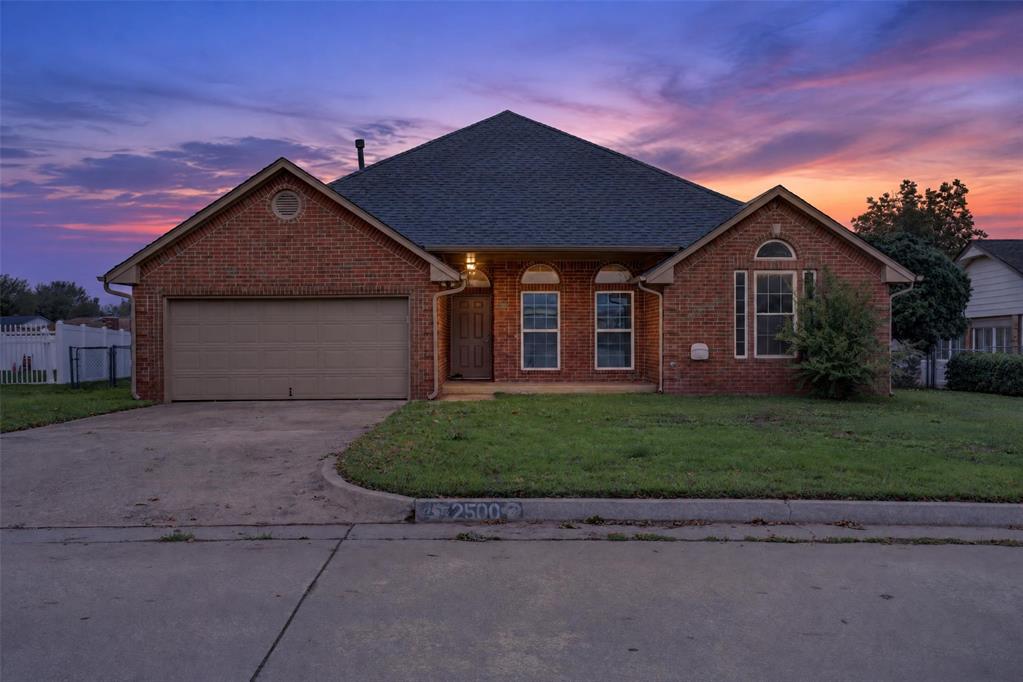
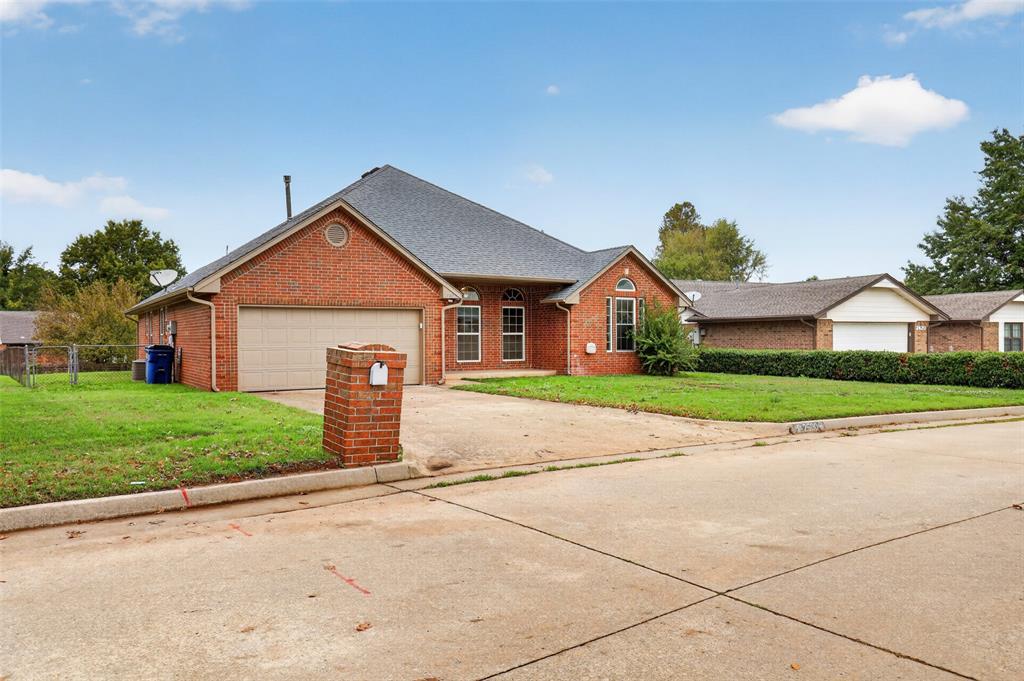
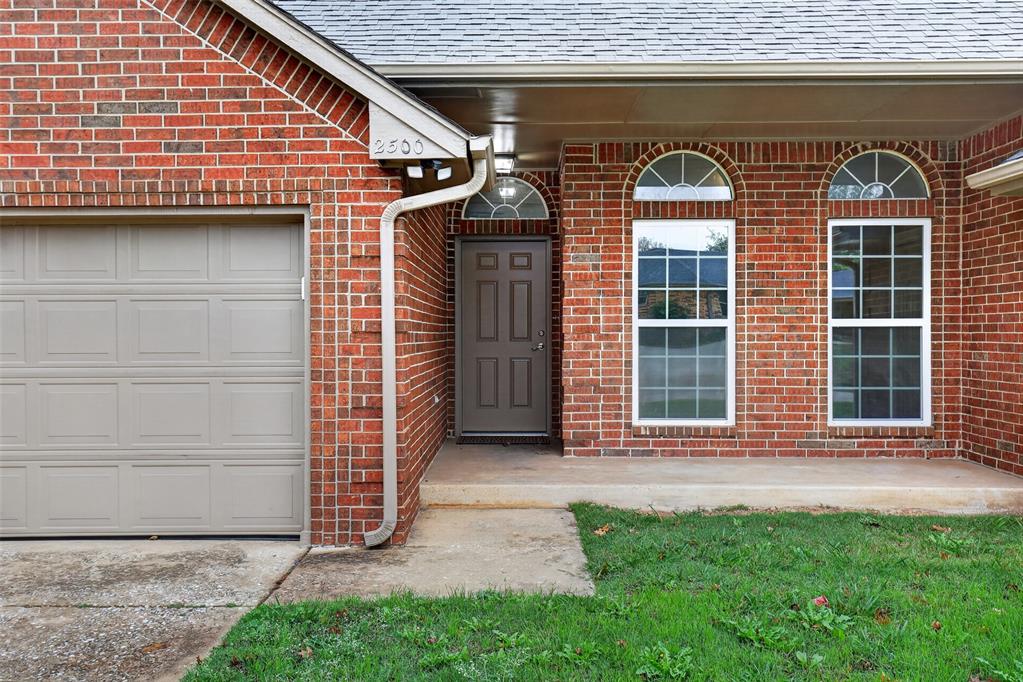
A little refresh can make a BIG difference, and this El Reno home has had more than just a little! Built in 1994, this 4-bedroom, 2-bath home offers over 1,900 square feet of living space with a long list of 2026 updates and architectural details that give it character. Vaulted ceilings and beautiful arched windows throughout the home invite an abundance of natural light, while the open concept & fireplace create a welcoming atmosphere that's both spacious & comfortable. The kitchen has received a lot of love with new cabinets, new appliances, and granite countertops. The adjoining breakfast and dining areas offer flexibility for everything from quick breakfasts to hosting holidays & entertaining friends. The split floor plan provides a primary suite tucked away from the other 3 bedrooms, features 2 large walk-in closets & a large bathroom with double vanities. And the updates don't stop in the kitchen! Fresh interior paint throughout the home, new carpet and LVT flooring, most of the interior doors and some windows are new. With such a thoughtful remodel, this home is not only beautiful and bright, it has a fresh look! Both bathrooms have also received updates, including granite countertops. Outside, you'll find covered porch & patio, a spacious backyard & an attached 2-car garage. This home checks all of the boxes without it feeling like checklist so whether you're enjoying a quiet evening by the fireplace, hosting friends or relaxing on the back porch, this home offers plenty of ways to make yourself comfortable. The best part? The updating has already been done, leaving you more time to enjoy the home and make it your own!

$2,122/mo

Est. mortgage payment based on a $319,000 home price.

All estimates are provided by Luxury Presence for informational purposes only. Actual amounts may vary.

Additional information

MLS® ID
1256274

Interior Features

Bedrooms
4
Bathrooms
2
Fireplace
Yes
Cooling
Yes
Heating
Yes
Basement
No

Exterior Features

Lot Size
0.24 Acres

Other Property Details

Taxes
$2,203
Tax Frequency
Annually
Association Fee Frequency
Yearly
Garage
Yes
MLS provider logo

Listings courtesy of MLSOK, Inc. as distributed by MLS GRID

All information deemed reliable but not guaranteed and should be independently verified. All properties are subject to prior sale, change or withdrawal. Neither listing broker(s) nor The House Collective Group shall be responsible for any typographical errors, misinformation, misprints and shall be held totally harmless. Properties displayed may be listed or sold by various participants in the MLS. 

Based on information submitted to the MLS GRID as of 3:25 AM UTC on 11/2/2026. All data is obtained from various sources and may not have been verified by broker or MLS GRID. Supplied Open House Information is subject to change without notice. All information should be independently reviewed and verified for accuracy. Properties may or may not be listed by the office/agent presenting the information.

©2026 MLSOK, Inc. All rights reserved.

DMCA Notice 

Powered by Luxury Presence