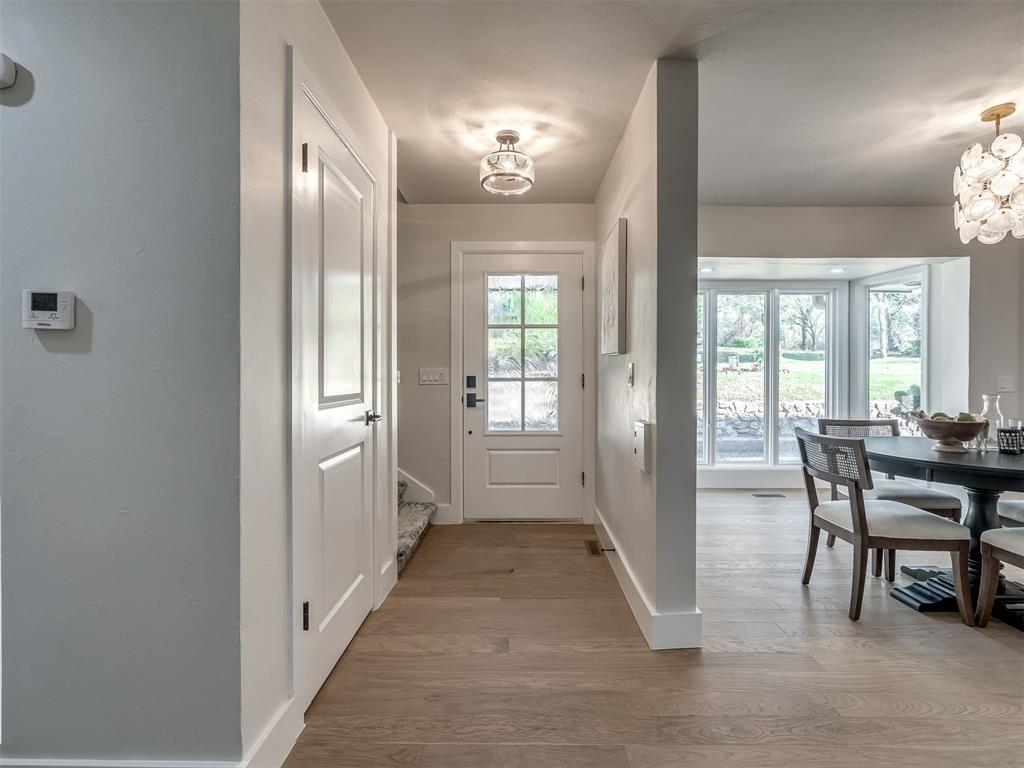
Property photo 1
Property photo 2
Property photo 3
Property photo 4
Property photo 5
6 Beds
6 Baths
5,836 sqft

$1,050,000

2404 Rambling Road, Edmond OK, 73025

Price per sqft$179.92
Built in1970
Property size5,836 sqft
Property typeResidential
Courtesy of Courtyard Real Estate, Jennye Wilsey Listing Contact: (405) 204-0075

Overview

Active

Listed Oct 30, 2026

Updated 3h ago

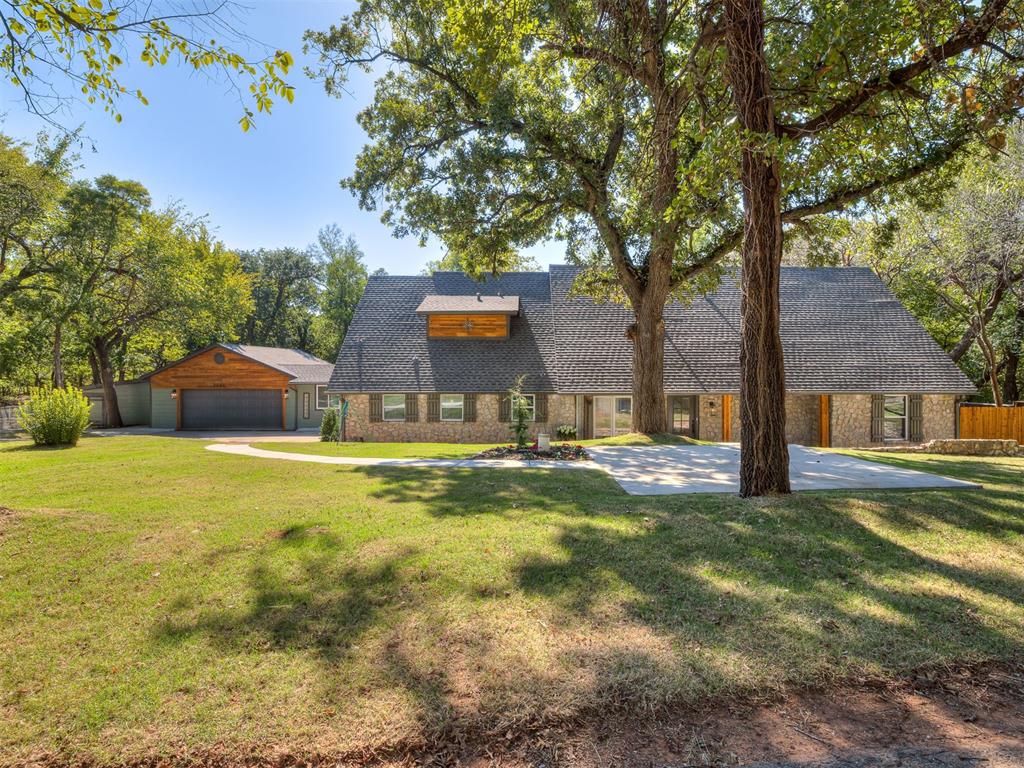
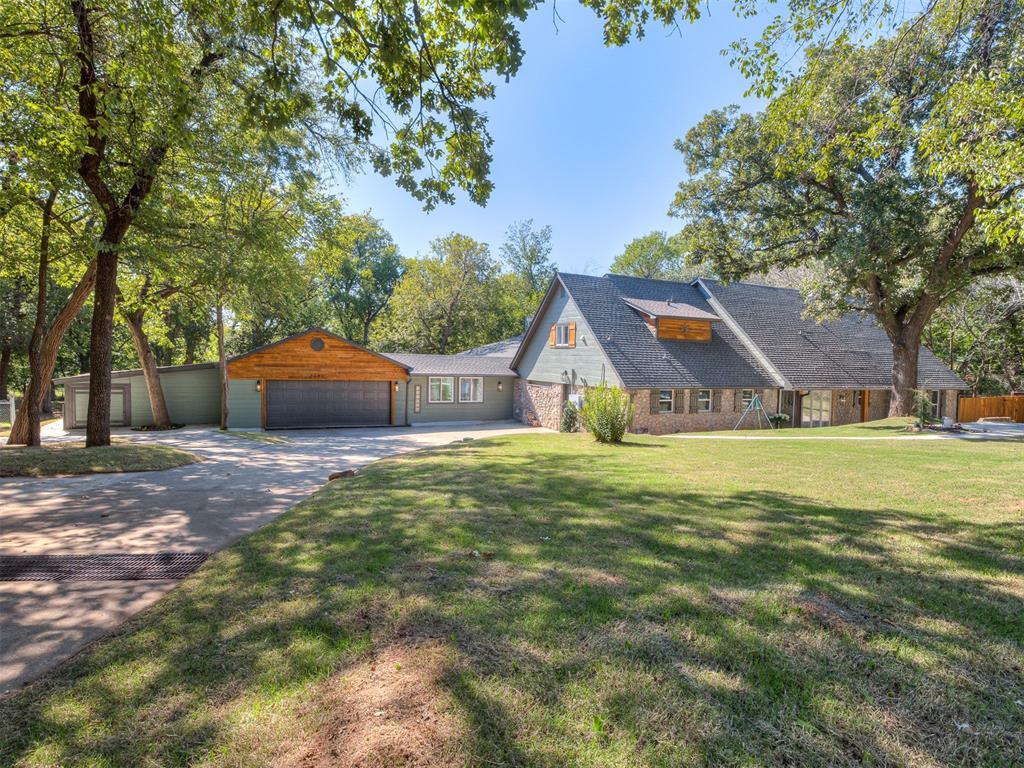
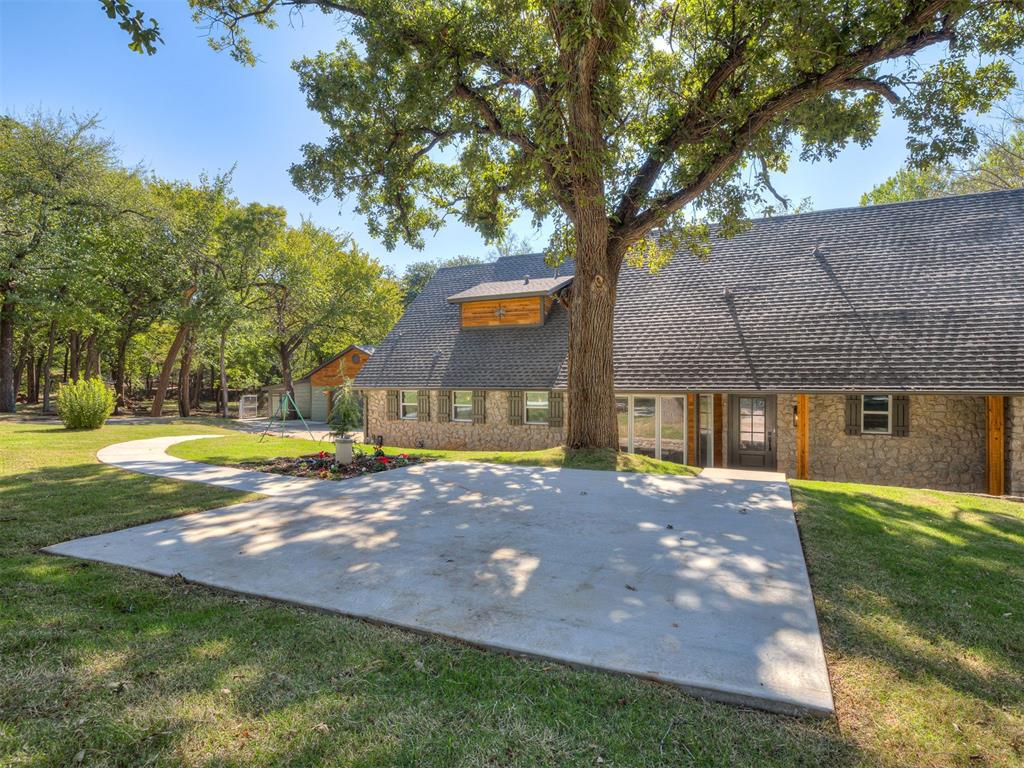
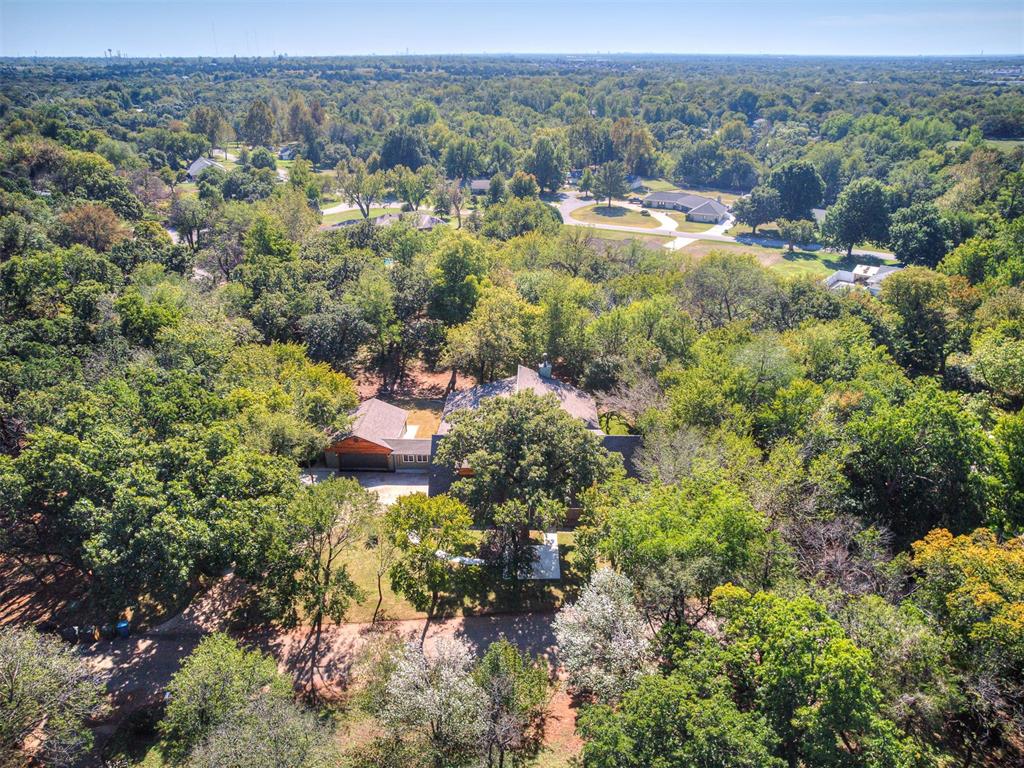
Situated on a beautiful 1.2-acre wooded lot in Deer Creek Schools, this completely renovated home offers 6 above-grade bedrooms, 5.5 bathrooms, 5 living areas & 2 dining spaces! The stunning kitchen features an oversized quartz island with under-counter lighting & seating for 5, quartz countertops & backsplash, ceramic farmhouse sink, Kingston gold fixtures, under-cabinet lighting, & an Italian-made Lofra 7-burner gas range with statement vent hood & pot filler. A butler's pantry off the kitchen provides additional storage, counter space, & room for a second refrigerator. You'll love the details in this kitchen like under cabinet electrical outlets & soft-close drawers & cabinets. The main living room features wood flooring, a wood-burning fireplace, new recessed lighting, modern ceiling fans, & an open concept to the kitchen. 2 additional main-level living spaces include a spacious game room with vaulted ceiling, gas fireplace & wet bar with dishwasher & ice maker plus another living area with vaulted ceiling, wet bar & wine refrigerator. A sunroom with multiple skylights connects the kitchen & game room & would be a perfect sitting area. The primary suite offers patio access, a spa-like bath with soaking tub & beautifully tiled shower, plus a custom closet with illuminated cabinetry, shoe storage & built-in drawers. Two secondary bedrooms & a full & half bath are also on the main level. Upstairs are 3 bedrooms, 2 full baths & a living area with entertainment built-ins. One upstairs bedroom could serve as a second primary suite with its private en-suite bath, large closet, & a nearby secondary laundry. The finished walk-out basement adds 526' of living space, including a bonus room, bedroom, & a full bath, plus glass french doors to the backyard patio. Other highlights include a safe room, oversized 2-car garage, utility room with dog wash & custom mud bench, 3 new A/C compressors, new water heater, water softener, new concrete patios, & new sod & landscaping.

$6,986/mo

Est. mortgage payment based on a $1,050,000 home price.

All estimates are provided by Luxury Presence for informational purposes only. Actual amounts may vary.

Additional information

MLS® ID
1256113

Interior Features

Bedrooms
6
Bathrooms
6
Fireplace
Yes
Cooling
Yes
Heating
Yes
Basement
No

Exterior Features

Lot Size
1.2 Acres

Other Property Details

Taxes
$3,810
Tax Frequency
Annually
Association Fee Frequency
Yearly
Garage
Yes
MLS provider logo

Listings courtesy of MLSOK, Inc. as distributed by MLS GRID

All information deemed reliable but not guaranteed and should be independently verified. All properties are subject to prior sale, change or withdrawal. Neither listing broker(s) nor The House Collective Group shall be responsible for any typographical errors, misinformation, misprints and shall be held totally harmless. Properties displayed may be listed or sold by various participants in the MLS. 

Based on information submitted to the MLS GRID as of 3:25 AM UTC on 11/2/2026. All data is obtained from various sources and may not have been verified by broker or MLS GRID. Supplied Open House Information is subject to change without notice. All information should be independently reviewed and verified for accuracy. Properties may or may not be listed by the office/agent presenting the information.

©2026 MLSOK, Inc. All rights reserved.

DMCA Notice 

Powered by Luxury Presence