Property photo 1
Property photo 2
Property photo 3
Property photo 4
Property photo 5
4 Beds
3 Baths
2,084 sqft

$405,000

12575 Stone Hill Drive, Guthrie OK, 73044

Price per sqft$194.34
Built in2024
Property size2,084 sqft
Property typeResidential
Courtesy of Heather & Company Realty Group, Julie Shubert-Bode Listing Contact: (405) 922-5144

Overview

Active

Listed Oct 28, 2026

Updated 3h ago

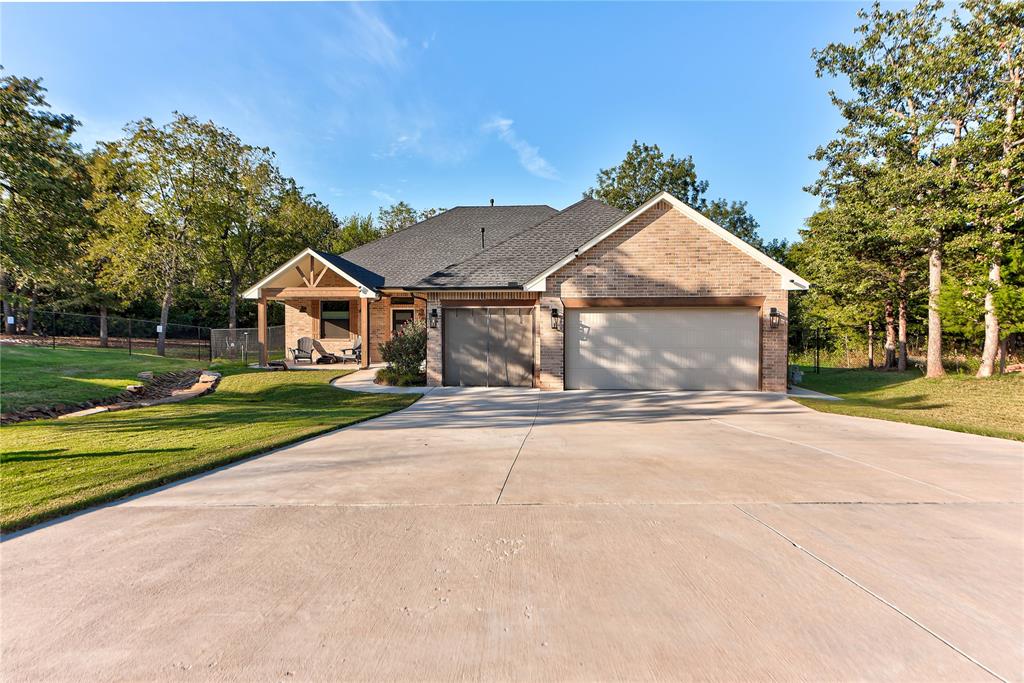
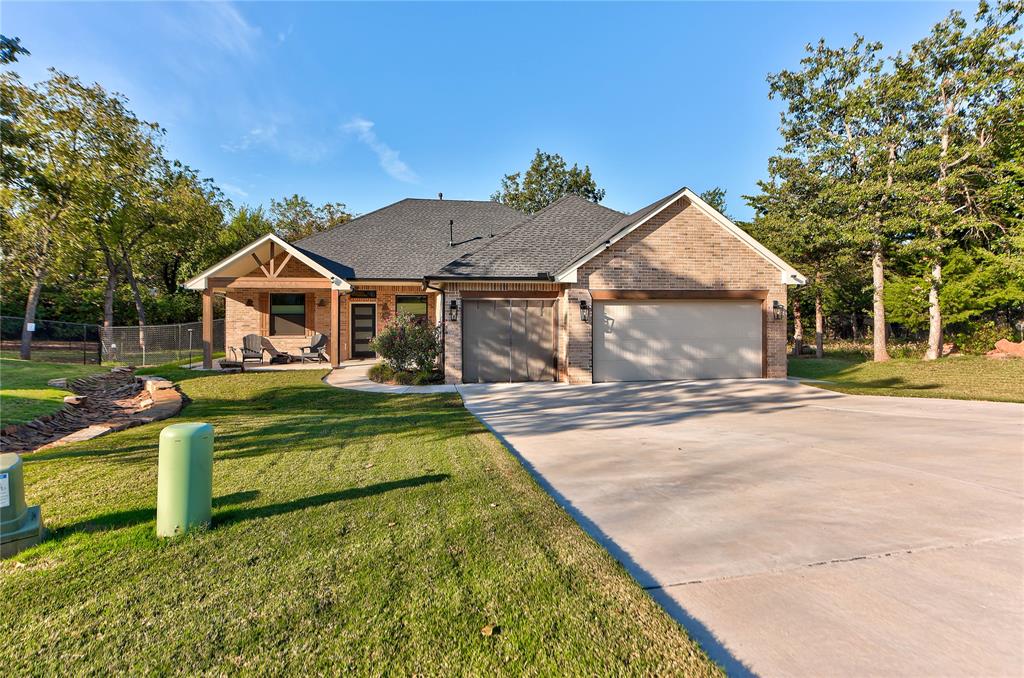
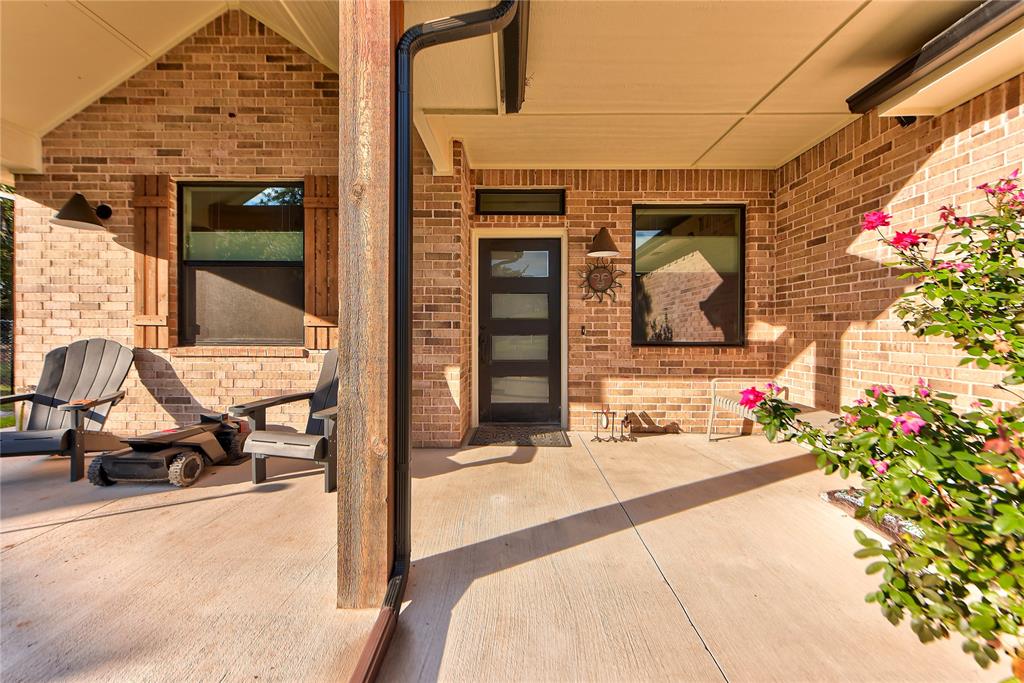
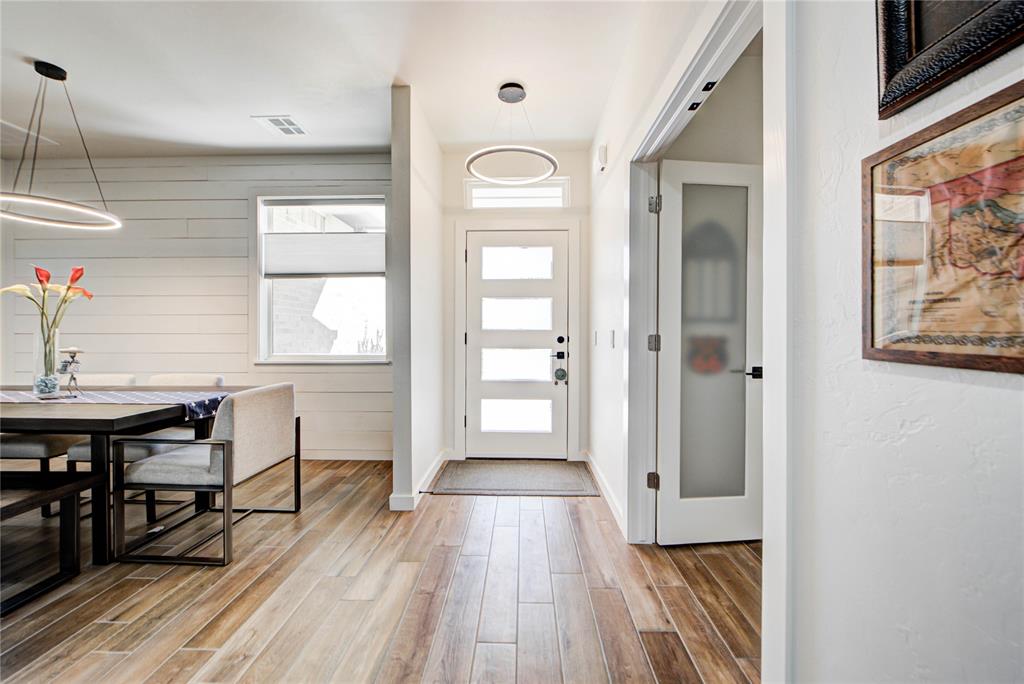
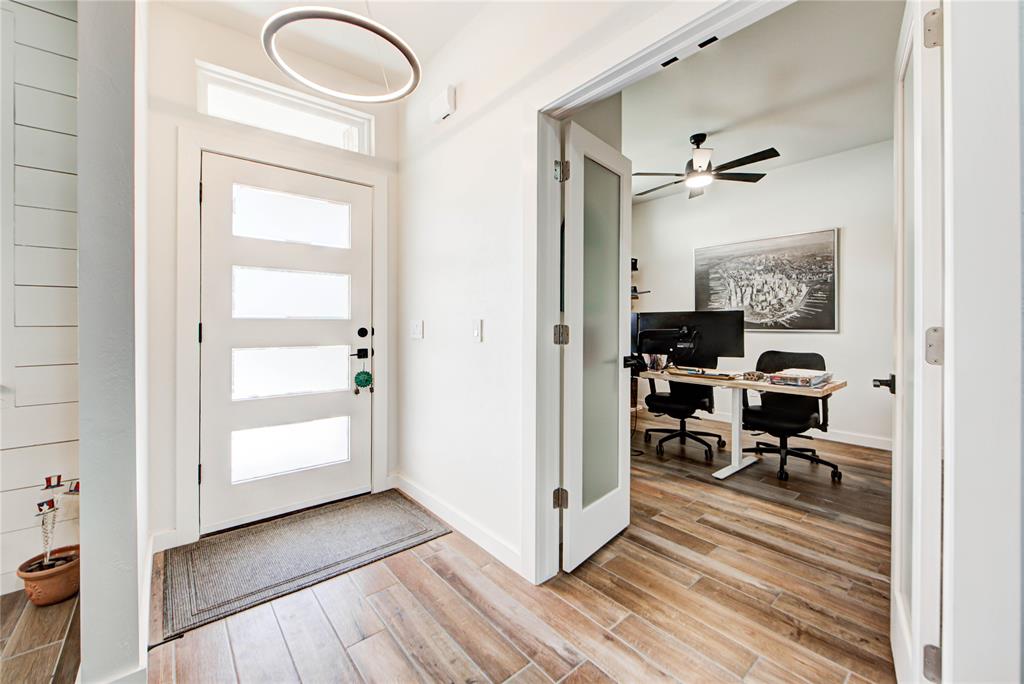
DISTINCTIVE PROPERTY! 2024 CONSTRUCTION ON .75 ACRES WITH EXTENSIVE UPGRADES! Space, style, and an impressive amount of upgrades make this property stand out! Situated on approximately .75 acres in a gated community, this 4-bed, 2.5-bath home offers a fully black chain link fenced yard, mature trees, expanded outdoor living space, and upgrades throughout.Step inside to a kitchen designed to impress, featuring approx 25' of quartz countertops, an oversized 9.5' marble island, and an upgraded LG range. Wood-look tile flooring, upgraded lighting, and ceiling fans complement the interior. The living area commands attention with a stunning 9' x 20' quartz ledger stone fireplace accent wall! New LED lighting in the living and dining areas, an updated living room ceiling fan, upgraded fans in the primary and guest bathrooms, and Decora-style Leviton outlets and switches throughout. HVAC improvements include an additional 12" x 20" return air, professionally sealed supply and return ductwork, and additional attic insulation. Additional features, water softener and an added 200-amp electrical service run to the water heater location, allowing for an electric water heater option. The oversized approx 698 sq ft garage features include insulated garage doors, quiet 3/4-horsepower belt-drive garage door openers, 26 feet of additional shelving, and a 50amp electric vehicle charging outlet. Enjoy an extended back porch measuring 6' x 22', additional concrete work, and an approx 3' wide concrete walkway surrounding the home. 4" LED soffit lighting wraps around the home, with rain gutters completing the exterior improvements. features decorative rock landscaping and mature grass. A shop may be possible with HOA approval. Minutes from Edmond amenities and convenient access to I-35. The statement fireplace, oversized marble island to the extensive mechanical, electrical, garage, and exterior improvements, this property offers a combination of open space, finishes, and upgrades!

$2,694/mo

Est. mortgage payment based on a $405,000 home price.

All estimates are provided by Luxury Presence for informational purposes only. Actual amounts may vary.

Additional information

MLS® ID
1255827

Interior Features

Bedrooms
4
Bathrooms
3
Fireplace
Yes
Cooling
Yes
Heating
Yes
Basement
No

Exterior Features

Lot Size
0.75 Acres

Other Property Details

Taxes
$3,800
Tax Frequency
Annually
Association Fee Frequency
Yearly
Garage
Yes
MLS provider logo

Listings courtesy of MLSOK, Inc. as distributed by MLS GRID

All information deemed reliable but not guaranteed and should be independently verified. All properties are subject to prior sale, change or withdrawal. Neither listing broker(s) nor The House Collective Group shall be responsible for any typographical errors, misinformation, misprints and shall be held totally harmless. Properties displayed may be listed or sold by various participants in the MLS. 

Based on information submitted to the MLS GRID as of 5:00 PM UTC on 11/2/2026. All data is obtained from various sources and may not have been verified by broker or MLS GRID. Supplied Open House Information is subject to change without notice. All information should be independently reviewed and verified for accuracy. Properties may or may not be listed by the office/agent presenting the information.

©2026 MLSOK, Inc. All rights reserved.

DMCA Notice 

Powered by Luxury Presence