Property photo 1
Property photo 2
Property photo 3
Property photo 4
Property photo 5
4 Beds
6 Baths
5,144 sqft

$2,300,000

9801 NE 146th Terrace, Jones OK, 73049

Price per sqft$447.12
Built in2026
Property size5,144 sqft
Property typeResidential
Courtesy of Sage Sotheby's Realty, Jenna Harper Listing Contact: (405) 465-6566

Overview

Pending

Listed Jul 16, 2026

Updated 32h ago

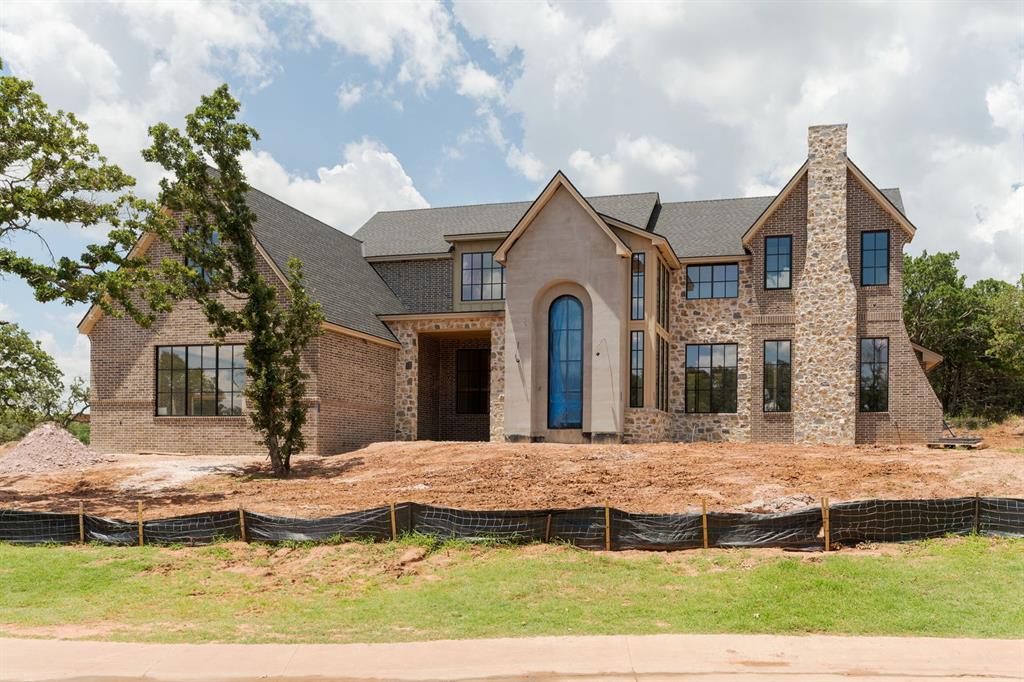
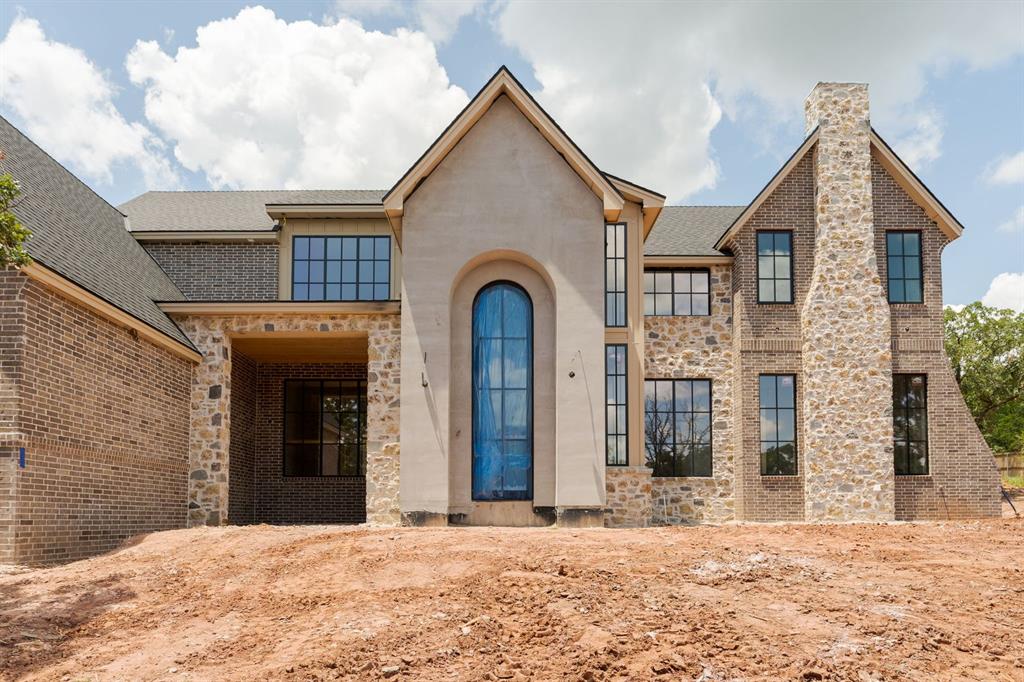
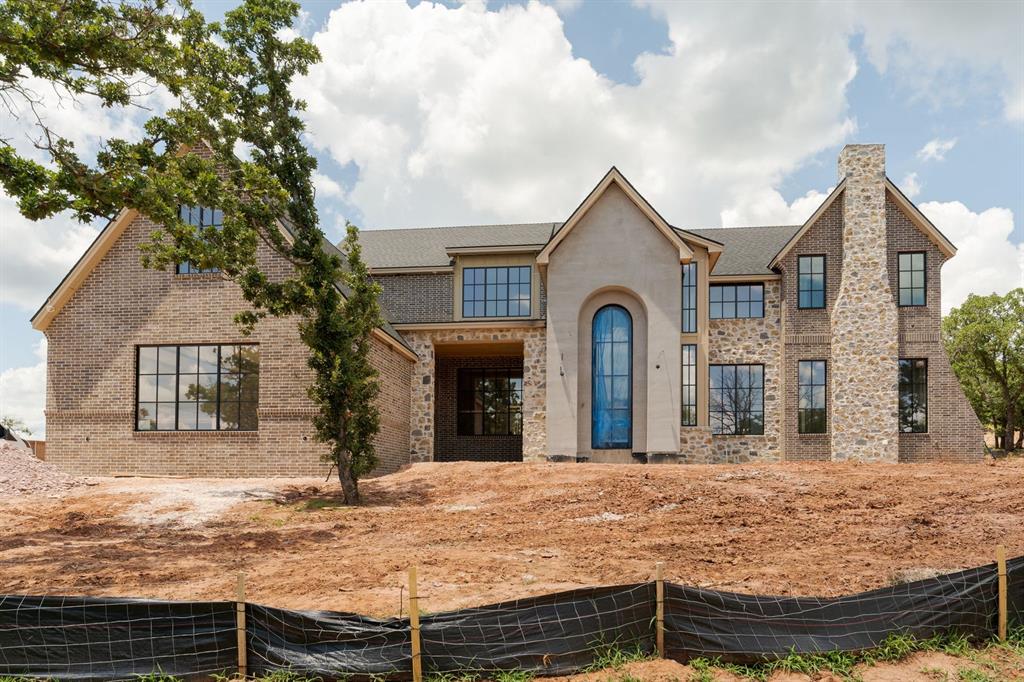
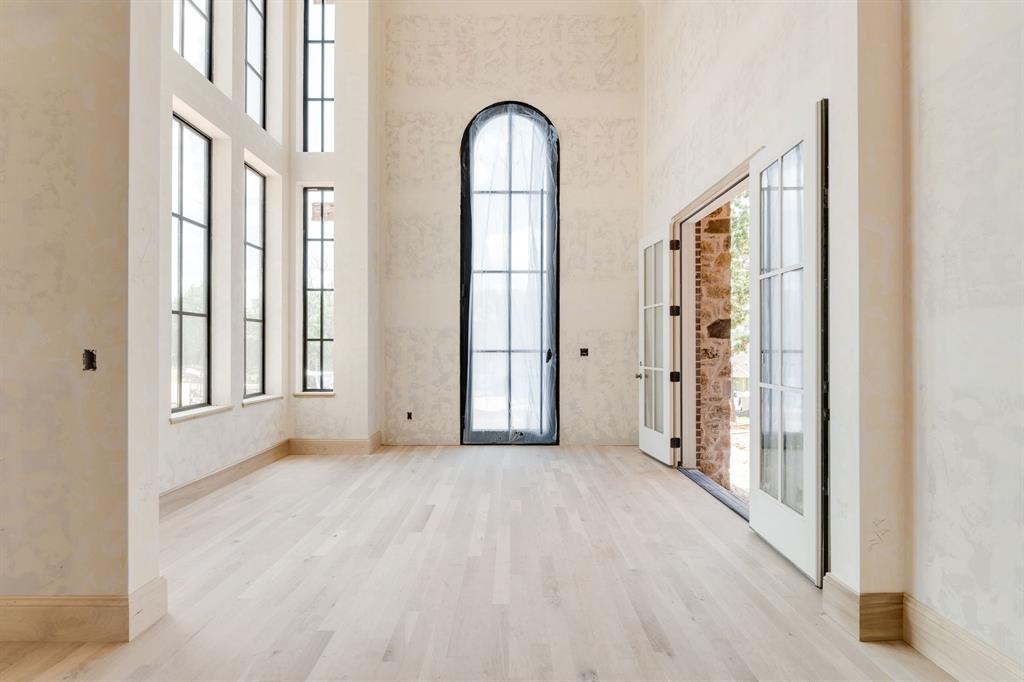
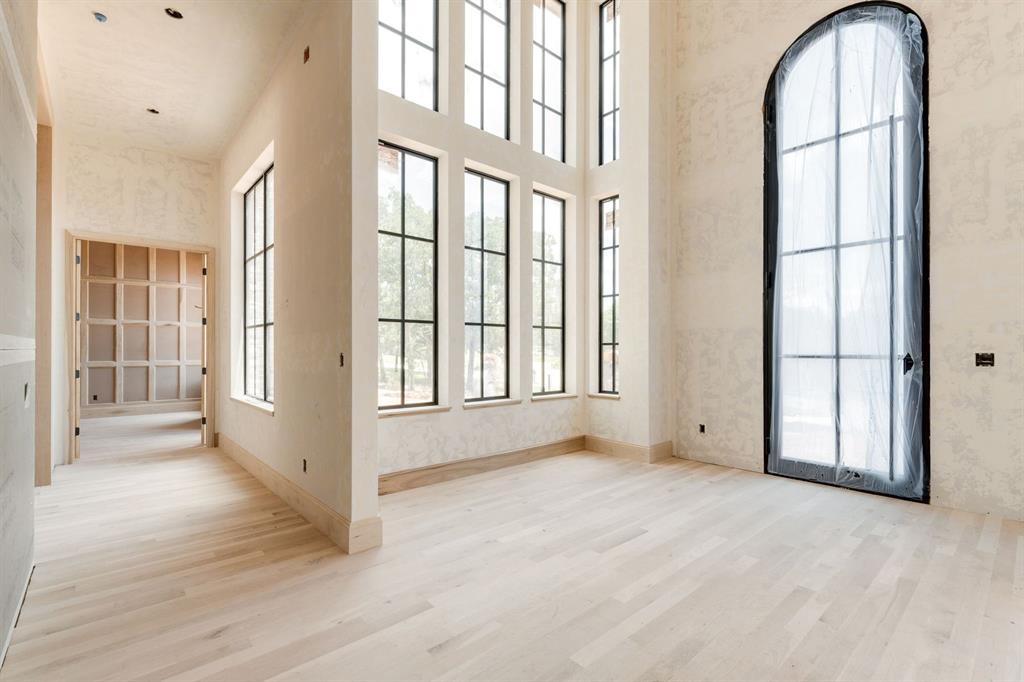
Set behind the gates of East Lake on over an acre, this custom residence embodies a warm Belgian-inspired aesthetic, where timeless architecture, rich materials, and thoughtful design create a home that feels quietly luxurious. Its character-driven exterior is layered with rich brown brick, natural stone, and smooth stucco, creating depth and enduring curb appeal from the moment you arrive. A dramatic entrance begins with a custom 16-foot front door that opens to soaring 20-foot ceilings. Walls of windows frame the main living spaces, highlighting an organic palette, timeless cabinetry, and architectural millwork that give the home a collected, curated feel. A fireplace creates a subtle separation within the living room, adding warmth without interrupting the home's open flow. On either side of the grand entry, a formal dining room and a private office with a quartzite fireplace provide refined, purposeful spaces. The kitchen blends integrated appliances with beautifully crafted cabinetry and clean architectural lines. A picturesque corner window overlooks the checkered pool, while every finish has been selected to create a layered, welcoming atmosphere that will remain timeless for years to come. Designed for exceptional everyday living, the main level offers three spacious bedrooms, including a serene primary suite with vaulted ceilings. The spa-inspired bath flows into an expansive custom closet complete with a built-in safe room before connecting directly to the laundry room, creating a layout that is as practical as it is luxurious. Upstairs, a dramatic catwalk overlooks the entry and leads to a spacious game room, a private fourth bedroom, and a dedicated media or bonus room. Surrounded by mature landscaping and exceptional privacy, the outdoor living spaces invite everything from intimate evenings by the pool to large-scale entertaining. More than a statement in architecture, this is a home designed to be lived in beautifully for generations to come.

$15,302/mo

Est. mortgage payment based on a $2,300,000 home price.

All estimates are provided by Luxury Presence for informational purposes only. Actual amounts may vary.

Additional information

MLS® ID
1239286

Interior Features

Bedrooms
4
Bathrooms
6
Fireplace
Yes
Cooling
Yes
Heating
Yes
Basement
No

Exterior Features

Lot Size
1.11 Acres

Other Property Details

Association Fee Frequency
Yearly
Garage
Yes
Pool
Yes
MLS provider logo

Listings courtesy of MLSOK, Inc. as distributed by MLS GRID

All information deemed reliable but not guaranteed and should be independently verified. All properties are subject to prior sale, change or withdrawal. Neither listing broker(s) nor The House Collective Group shall be responsible for any typographical errors, misinformation, misprints and shall be held totally harmless. Properties displayed may be listed or sold by various participants in the MLS. 

Based on information submitted to the MLS GRID as of 4:24 AM UTC on 9/15/2026. All data is obtained from various sources and may not have been verified by broker or MLS GRID. Supplied Open House Information is subject to change without notice. All information should be independently reviewed and verified for accuracy. Properties may or may not be listed by the office/agent presenting the information.

©2026 MLSOK, Inc. All rights reserved.

DMCA Notice 

Powered by Luxury Presence