Property photo 1
Property photo 2
Property photo 3
Property photo 4
Property photo 5
4 Beds
3 Baths
2,904 sqft

$574,900

2400 Forest Glen Drive, Choctaw OK, 73020

Price per sqft$197.97
Built in2026
Property size2,904 sqft
Property typeResidential
Courtesy of McGraw Davisson Stewart LLC(BO, Shawna Miller Listing Contact: (405) 830-3408

Overview

Active

Listed Jul 20, 2026

Updated 13 days ago

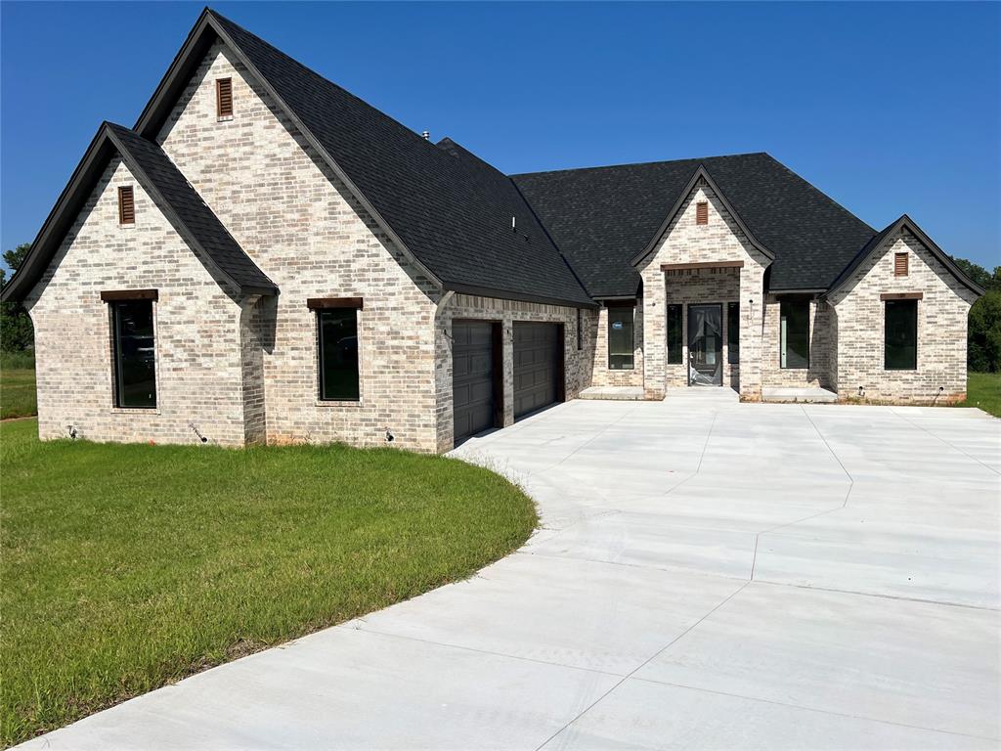
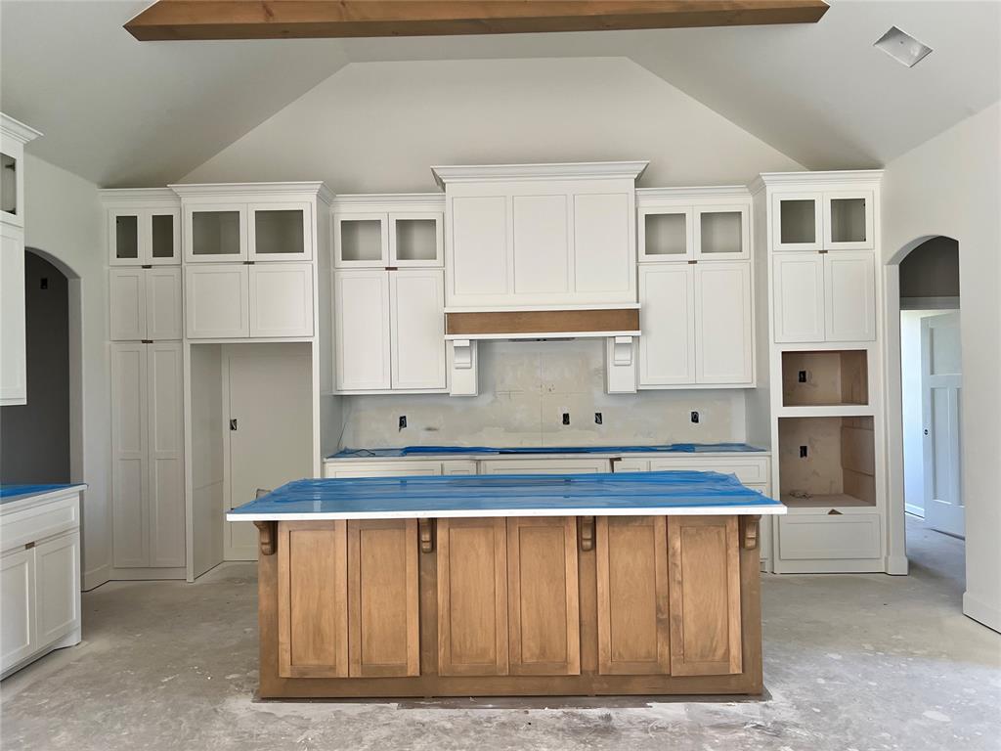
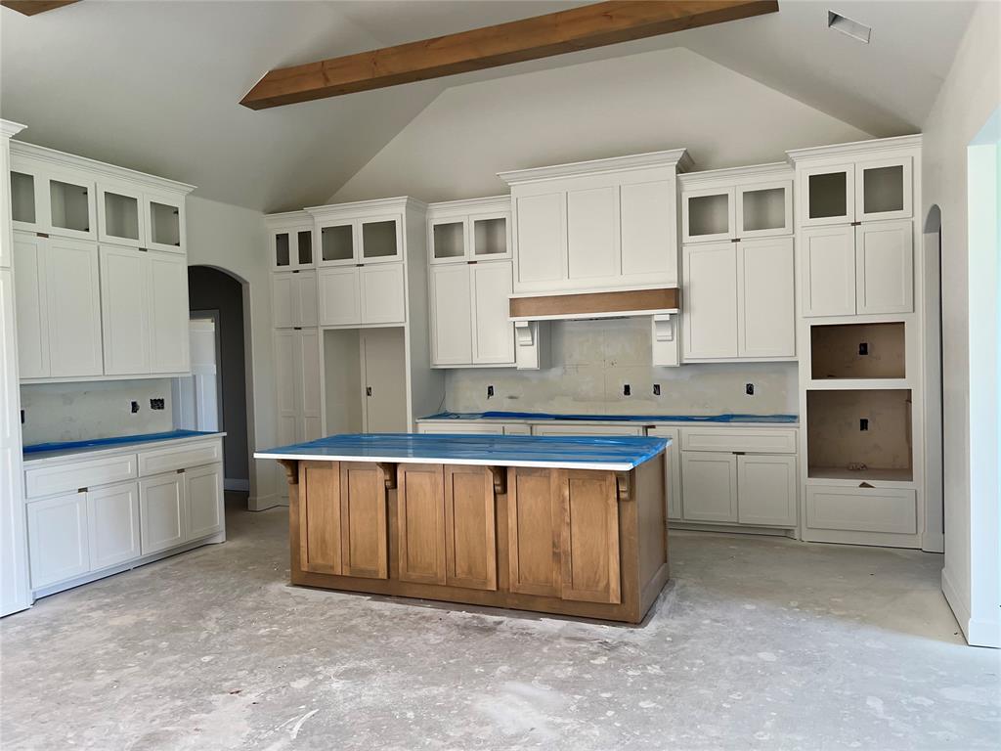
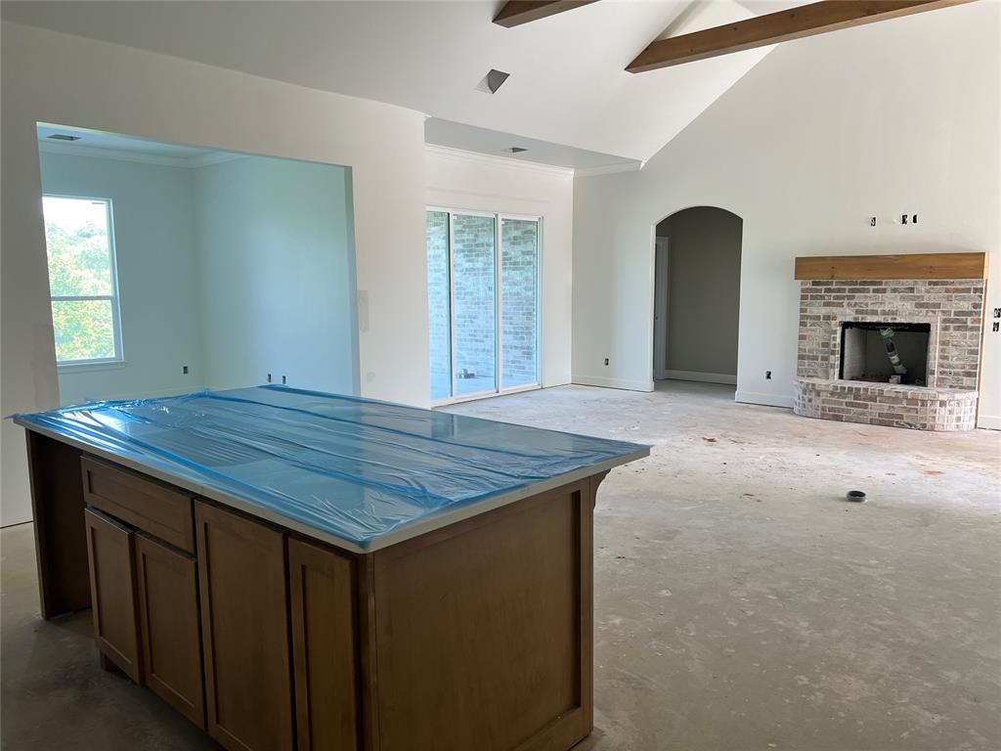
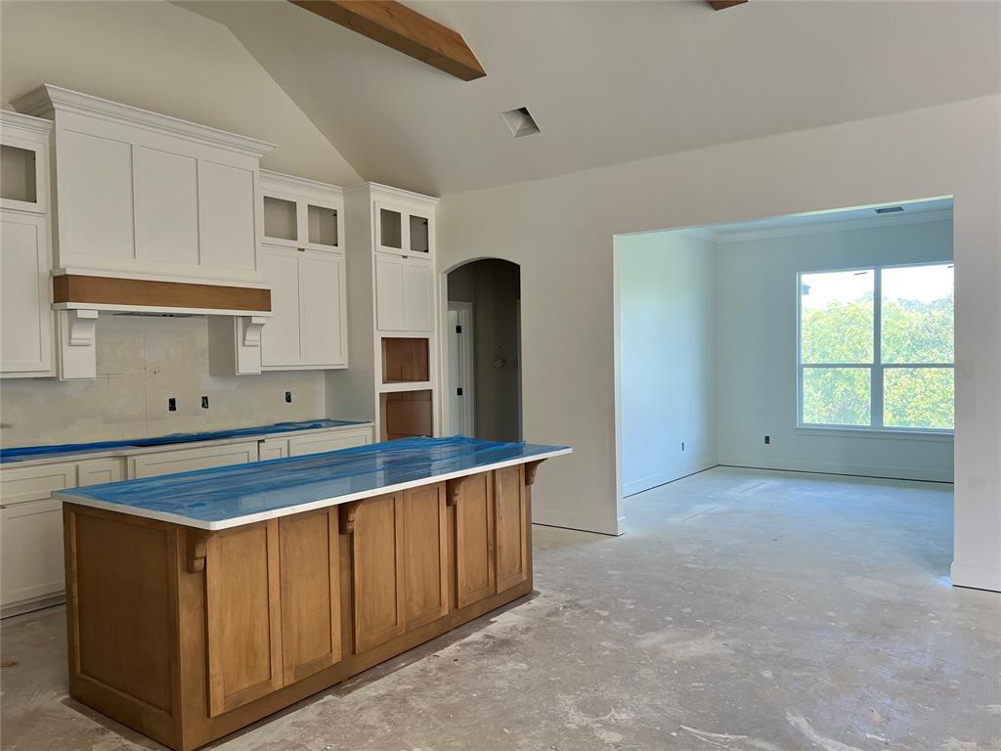
Welcome to this beautifully designed new-construction home in the gated Forest Glen addition and Choctaw Schools. Thoughtfully planned for comfort, privacy, and functionality, this four-bedroom home offers a spacious split-bedroom layout with 14-foot vaulted flat ceiling in kitchen and living area. Step inside to an inviting living room that offers a fireplace and that serves as the heart of the home, offering plenty of space for everyday living and entertaining. There is a pocket study upon entrance. There is also a flex area that could be an additional living and/or dining area. The primary suite is privately located on one side of the home and features a spacious bedroom, a relaxing, jetted tub, walk in shower, his and her sinks and an exceptionally large walk-in closet with abundant storage and vanity/desk area to the side of the closet. The three additional bedrooms are located on the opposite side of the home. Two bedrooms share a convenient Jack-and-Jill bathroom, while the fourth bedroom includes its own private bathroom, making it an excellent option for guests, extended stays, or a private home office. The thoughtful floor plan provides privacy where needed while maintaining an open and connected feel throughout the main living areas. With brand-new construction, generous room sizes, and a functional design, this home is ready to fit a variety of lifestyles. Forest Glen offers the added privacy of a gated entrance while providing convenient access to shopping, dining, services, and everyday amenities. Don’t miss the opportunity to own a quality new build in one of the area’s most desirable additions.

$3,825/mo

Est. mortgage payment based on a $574,900 home price.

All estimates are provided by Luxury Presence for informational purposes only. Actual amounts may vary.

Additional information

MLS® ID
1239985

Interior Features

Bedrooms
4
Bathrooms
3
Fireplace
Yes
Cooling
Yes
Heating
Yes
Basement
No

Exterior Features

Lot Size
0.45 Acres

Other Property Details

Taxes
$58
Tax Frequency
Annually
Association Fee Frequency
Yearly
Garage
Yes
MLS provider logo

Listings courtesy of MLSOK, Inc. as distributed by MLS GRID

All information deemed reliable but not guaranteed and should be independently verified. All properties are subject to prior sale, change or withdrawal. Neither listing broker(s) nor The House Collective Group shall be responsible for any typographical errors, misinformation, misprints and shall be held totally harmless. Properties displayed may be listed or sold by various participants in the MLS. 

Based on information submitted to the MLS GRID as of 4:16 AM UTC on 9/3/2026. All data is obtained from various sources and may not have been verified by broker or MLS GRID. Supplied Open House Information is subject to change without notice. All information should be independently reviewed and verified for accuracy. Properties may or may not be listed by the office/agent presenting the information.

©2026 MLSOK, Inc. All rights reserved.

DMCA Notice 

Powered by Luxury Presence