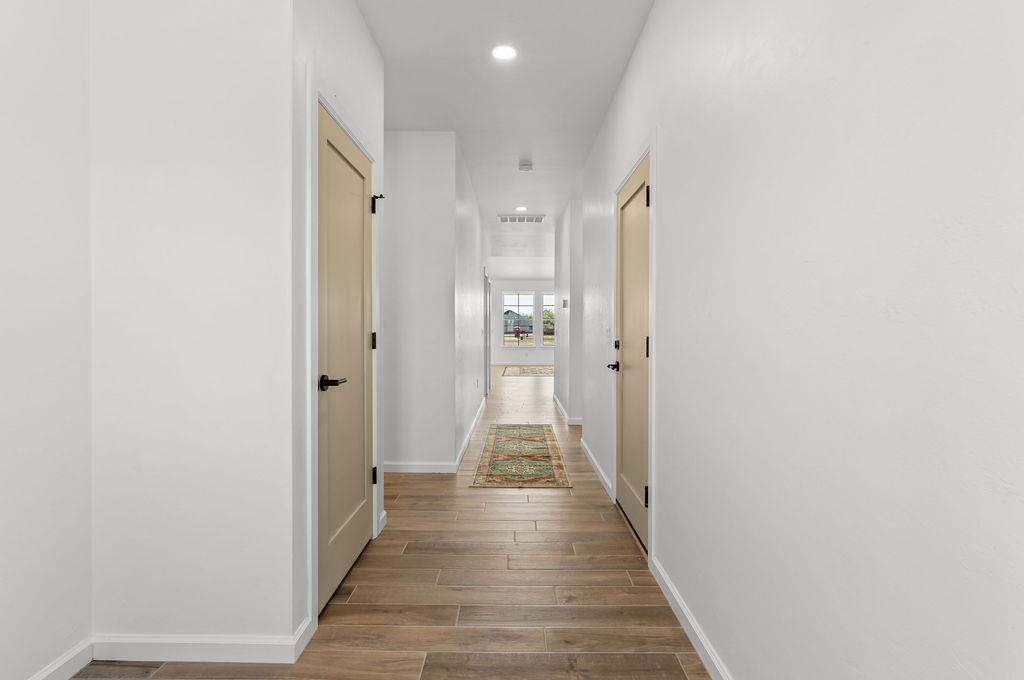
Property photo 1
Property photo 2
Property photo 3
Property photo 4
Property photo 5
4 Beds
3 Baths
2,009 sqft

$358,900

6209 Buckhorn Trail, Shawnee OK, 74804

Price per sqft$178.65
Built in2026
Property size2,009 sqft
Property typeResidential
Courtesy of Berkshire Hathaway HomeService, Patty Wagstaff Listing Contact: (405) 818-0934

Overview

Active

Listed Oct 29, 2026

Updated 18h ago

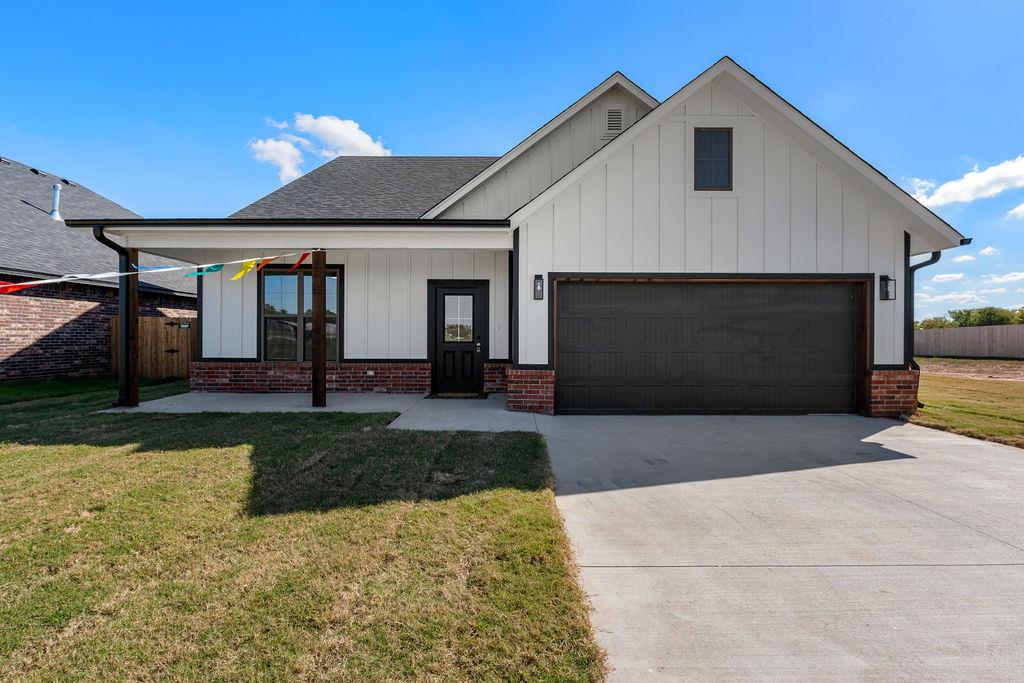
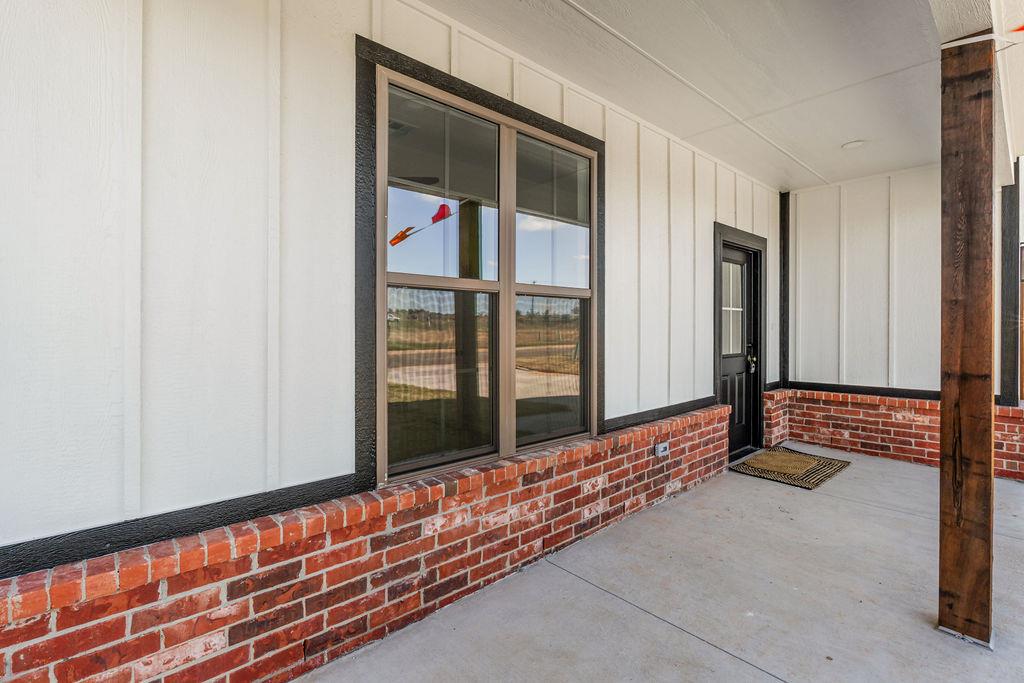
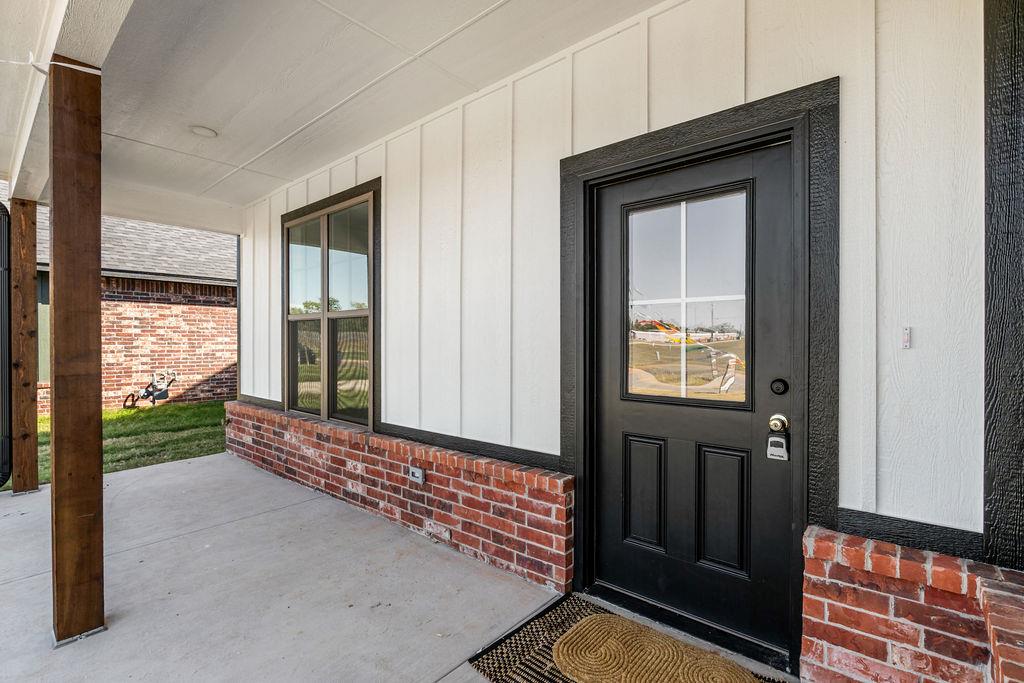
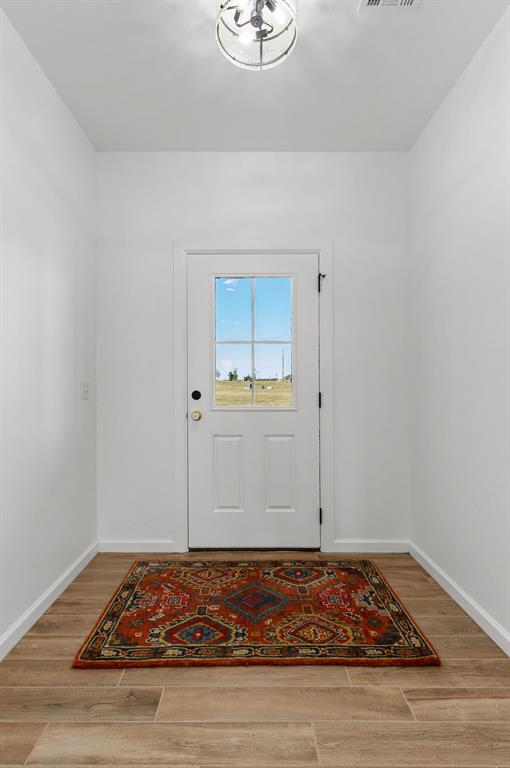
New Construction! Warm wood tones, distinctive tilework, and spacious living come together at 6209 Buckhorn Trail in Trails End Addition! Located in North Rock Creek Schools, this 2,009-square-foot home offers 4 bedrooms, 2.5 baths, and an inviting red brick exterior accented with white James Hardie cement siding, engineered to out perform all others with longterm protection. A vaulted ceiling with a center wood beam crowns the generous living and dining area, where a state-of-the-art electric fireplace creates a striking focal point. Light wood-tone tile flows throughout the living spaces, while carpet adds comfort to the bedrooms. The kitchen features an impressive island stretching more than 10 feet, quartz countertops, abundant workspace, custom cabinetry, and a pantry. A single-bowl granite sink, pull-down faucet, and matte black hardware complete the look. Privately situated away from the other bedrooms, the primary suite offers thoughtfully selected finishes, including a walk-in shower with creamy beige glazed subway tile and a pebble floor. Creamy beige and white matte checkerboard tile brings classic elegance to the primary bath, while the spacious primary closet connects directly to the large laundry room for everyday convenience. The fourth bedroom is ideally positioned for an office or hobby room. Enjoy a welcoming covered front porch and a covered back patio accented with a cedar post—comfortable spaces to begin or end your day.

$2,388/mo

Est. mortgage payment based on a $358,900 home price.

All estimates are provided by Luxury Presence for informational purposes only. Actual amounts may vary.

Additional information

MLS® ID
1244001

Interior Features

Bedrooms
4
Bathrooms
3
Fireplace
Yes
Cooling
Yes
Heating
Yes
Basement
No

Exterior Features

Lot Size
0.17 Acres

Other Property Details

Taxes
$70
Tax Frequency
Annually
Association Fee Frequency
Yearly
Garage
Yes
MLS provider logo

Listings courtesy of MLSOK, Inc. as distributed by MLS GRID

All information deemed reliable but not guaranteed and should be independently verified. All properties are subject to prior sale, change or withdrawal. Neither listing broker(s) nor The House Collective Group shall be responsible for any typographical errors, misinformation, misprints and shall be held totally harmless. Properties displayed may be listed or sold by various participants in the MLS. 

Based on information submitted to the MLS GRID as of 2:49 AM UTC on 11/1/2026. All data is obtained from various sources and may not have been verified by broker or MLS GRID. Supplied Open House Information is subject to change without notice. All information should be independently reviewed and verified for accuracy. Properties may or may not be listed by the office/agent presenting the information.

©2026 MLSOK, Inc. All rights reserved.

DMCA Notice 

Powered by Luxury Presence