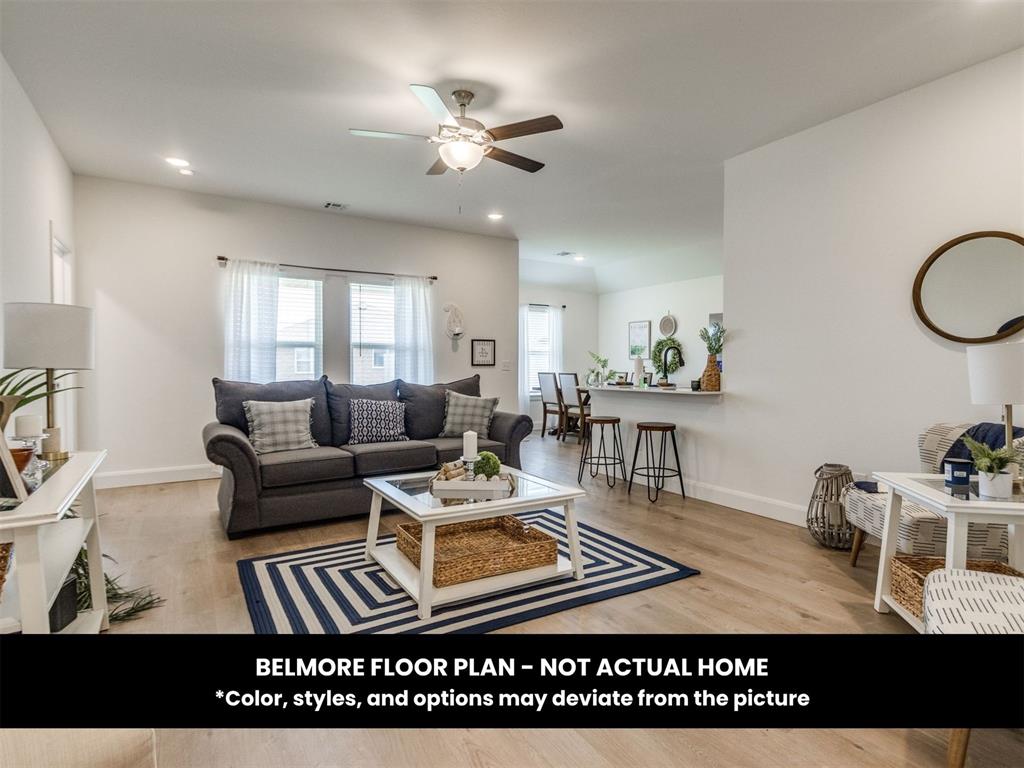
Property photo 1
Property photo 2
Property photo 3
Property photo 4
Property photo 5
3 Beds
2 Baths
1,386 sqft

$250,600

1104 E Jackrabbit Lane, Mustang OK, 73064

Price per sqft$180.81
Built in2026
Property size1,386 sqft
Property typeResidential
Courtesy of Central Oklahoma Real Estate, John Burris Listing Contact: (405) 229-7504

Overview

Active

Listed Oct 30, 2026

Updated 18 min ago

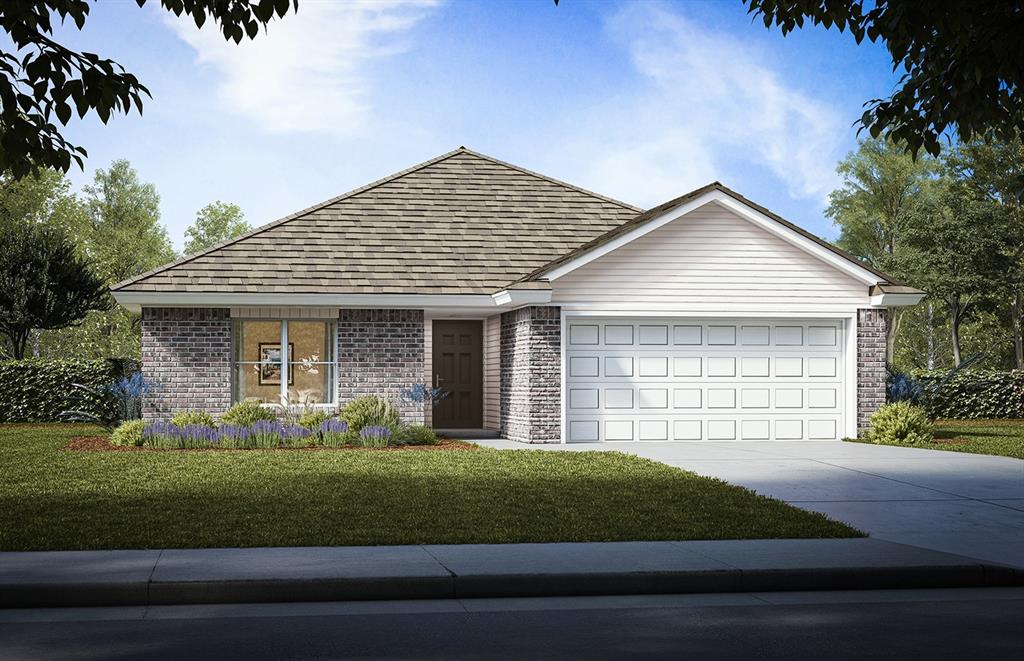
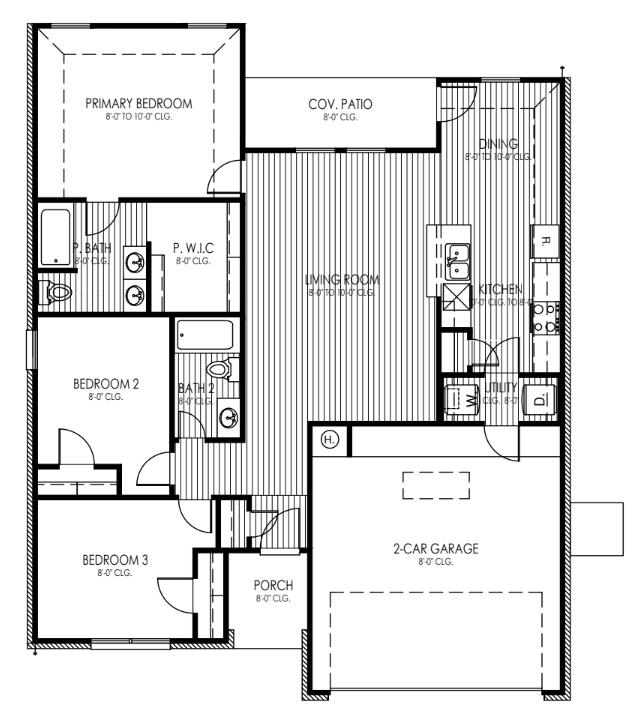
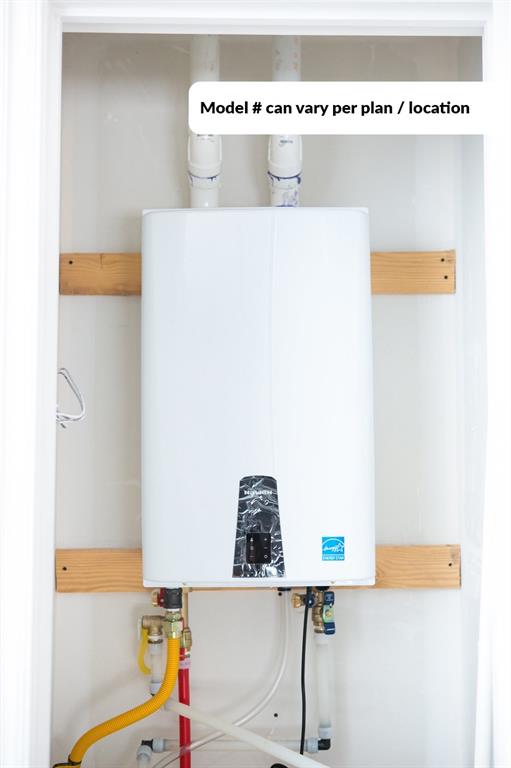
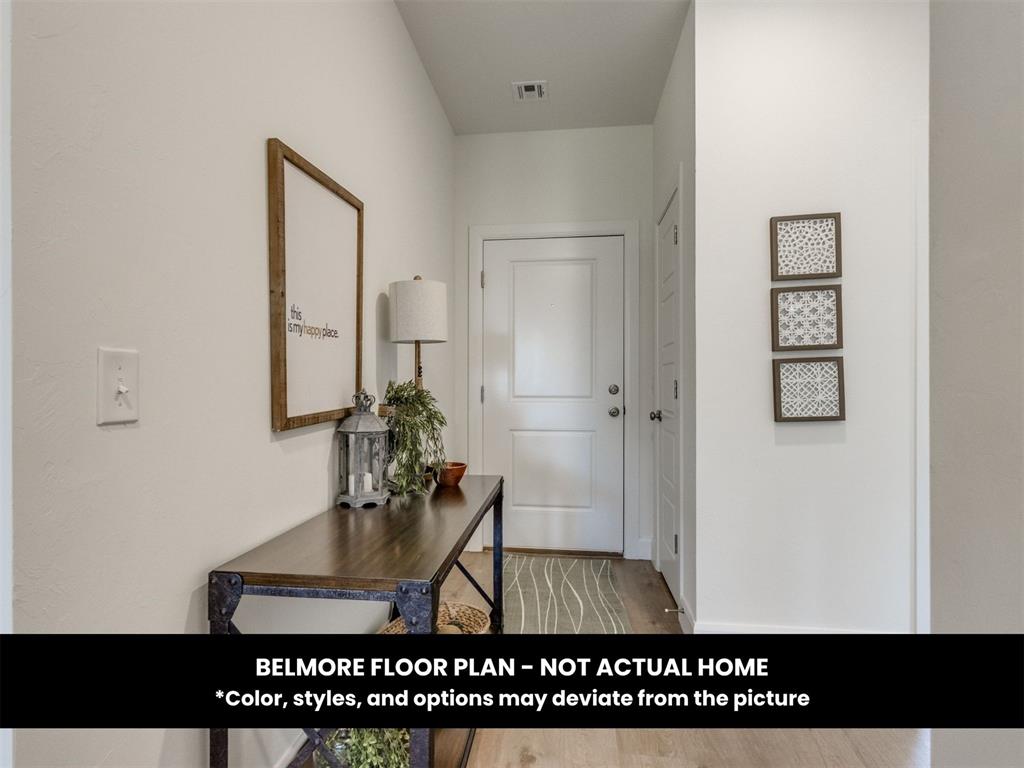
The Belmore floor plan offers a comfortable blend of open living, practical design, and inviting outdoor space. With 1,386 square feet, three bedrooms, two bathrooms, and a two car garage, this new construction home features an open concept kitchen, dining, and living area that brings everyone together for everyday moments and entertaining. The kitchen includes quartz countertops, a tile backsplash, and stainless steel appliances, creating a stylish and functional space for preparing meals and gathering with friends. The primary suite features a walk in closet and private bathroom, while two additional bedrooms offer flexibility for guests, hobbies, or a home office. Step outside to enjoy the covered patio and backyard that backs up to a creek, providing a natural backdrop for morning coffee, relaxing evenings, or time outdoors. Energy efficient features include R 38 attic insulation, Low E thermal pane windows, a high efficiency furnace, and a tankless water heater. Additional features include tornado straps, anchor bolts, and a 10 year structural and foundation warranty. Located in Wild Horse Canyon in Mustang, just off Sara Road, the community offers convenient access to nearby shopping, dining, and recreation, with Walmart and Lowe's nearby. Discover the possibilities this home has to offer and schedule a private tour to experience the layout and creekside setting in person.

$1,667/mo

Est. mortgage payment based on a $250,600 home price.

All estimates are provided by Luxury Presence for informational purposes only. Actual amounts may vary.

Additional information

MLS® ID
1256207

Interior Features

Bedrooms
3
Bathrooms
2
Cooling
Yes
Heating
Yes
Basement
No

Exterior Features

Lot Size
0.18 Acres

Other Property Details

Association Fee Frequency
Yearly
Garage
Yes
MLS provider logo

Listings courtesy of MLSOK, Inc. as distributed by MLS GRID

All information deemed reliable but not guaranteed and should be independently verified. All properties are subject to prior sale, change or withdrawal. Neither listing broker(s) nor The House Collective Group shall be responsible for any typographical errors, misinformation, misprints and shall be held totally harmless. Properties displayed may be listed or sold by various participants in the MLS. 

Based on information submitted to the MLS GRID as of 3:25 AM UTC on 11/2/2026. All data is obtained from various sources and may not have been verified by broker or MLS GRID. Supplied Open House Information is subject to change without notice. All information should be independently reviewed and verified for accuracy. Properties may or may not be listed by the office/agent presenting the information.

©2026 MLSOK, Inc. All rights reserved.

DMCA Notice 

Powered by Luxury Presence