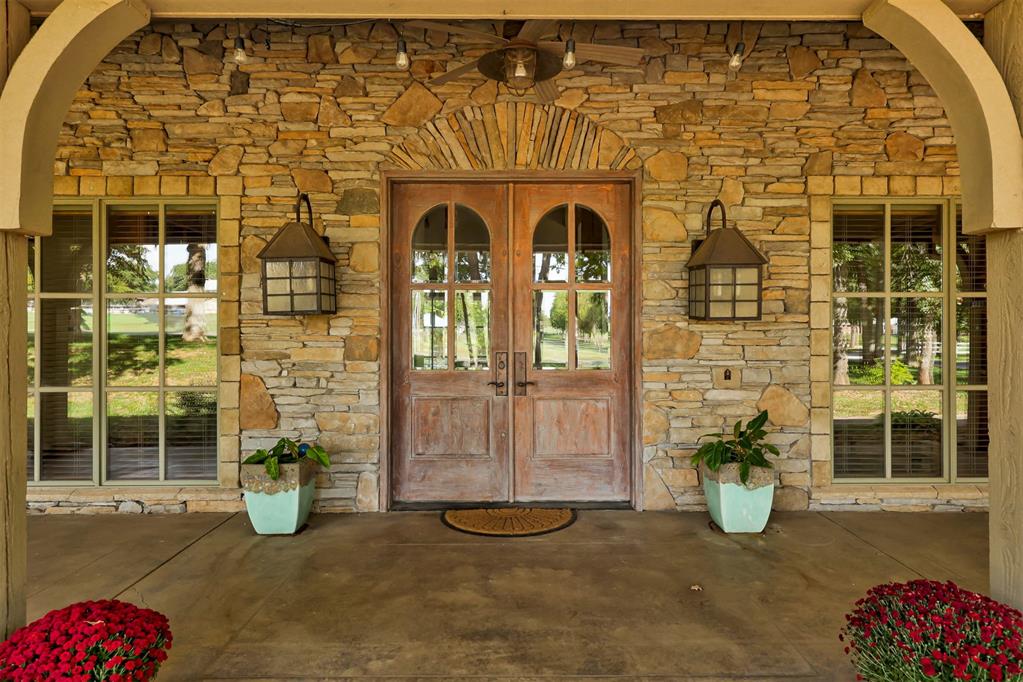
Property photo 1
Property photo 2
Property photo 3
Property photo 4
Property photo 5
3 Beds
4 Baths
3,888 sqft

$800,000

2500 W Sorghum Mill Road, Edmond OK, 73025

Price per sqft$205.76
Built in2002
Property size3,888 sqft
Property typeResidential
Courtesy of Keller Williams Central OK, James Hugo Listing Contact: (405) 919-0688

Overview

Active

Listed Oct 30, 2026

Updated 18h ago

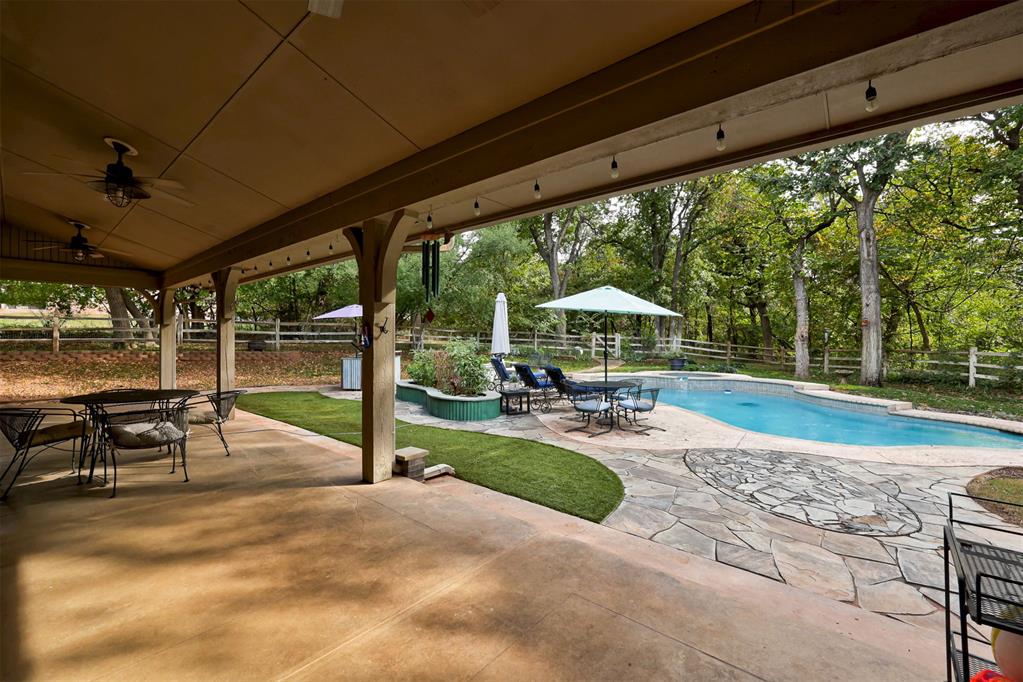
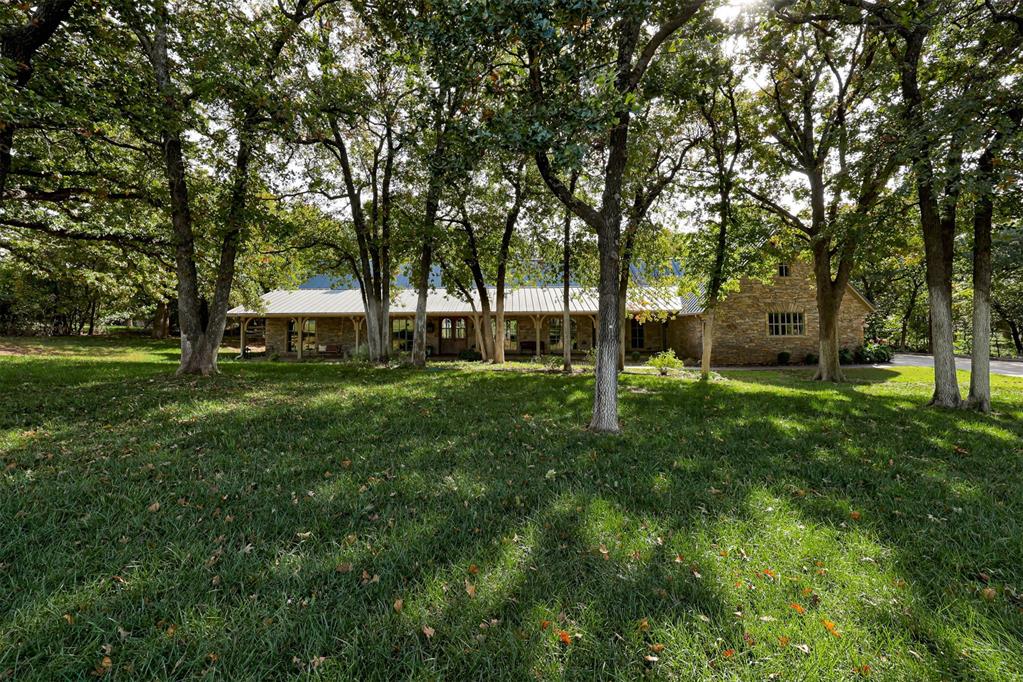
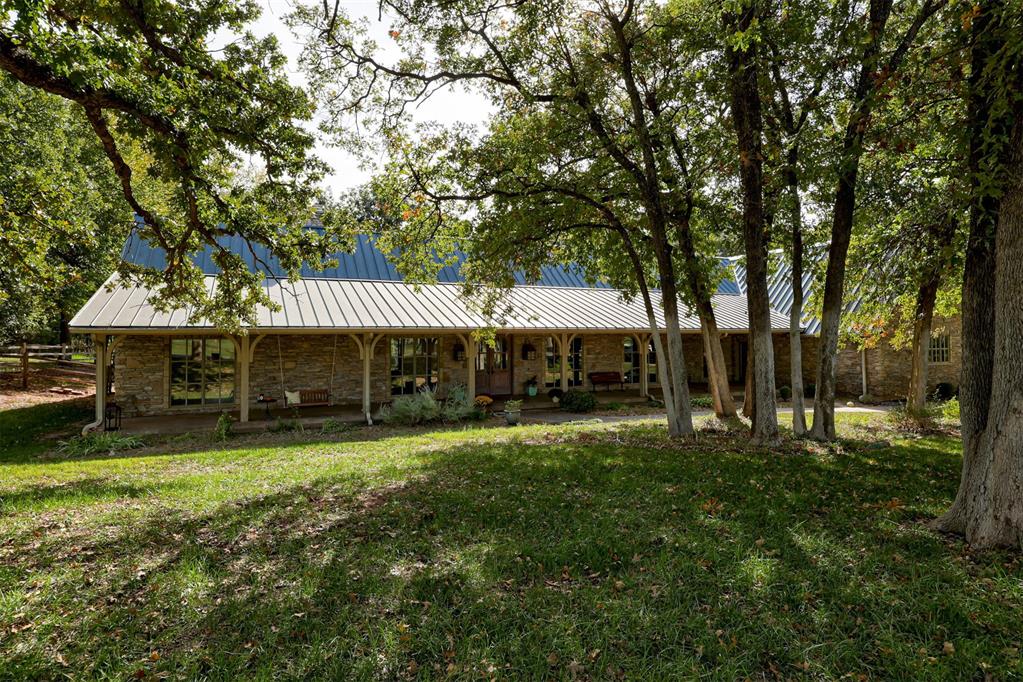
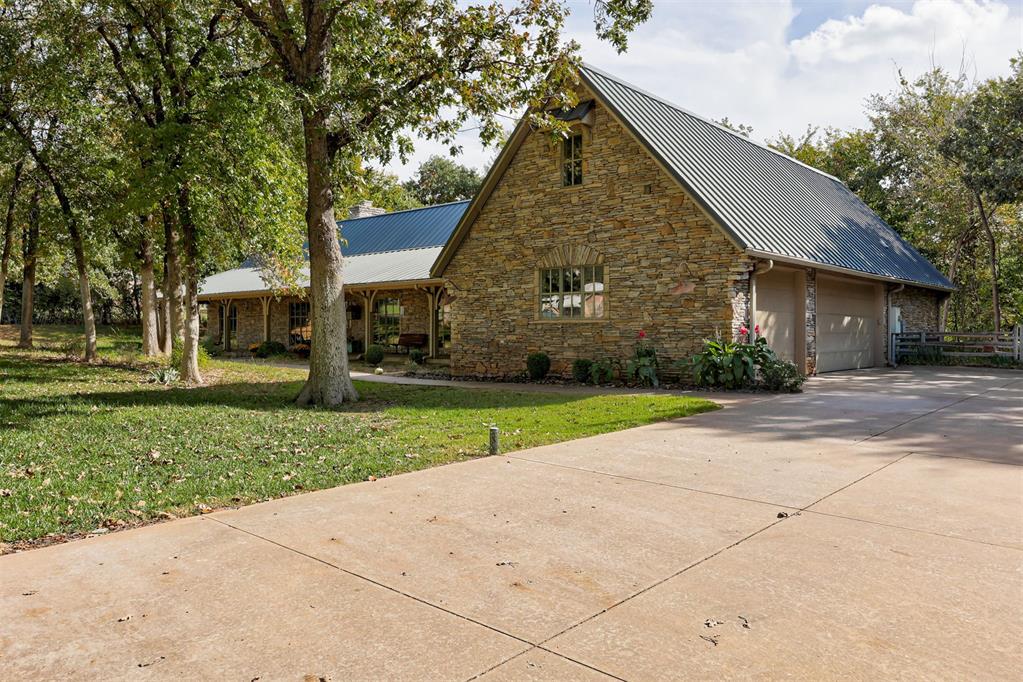
Designed by Brent Gibson, this unique custom home sits on nearly 1.5 acres in Edmond’s Deer Creek school district. High cathedral ceilings, wood beams, and an open floor plan give the home its character, with spaces that feel connected while still leaving room to spread out. With 3 bedrooms, 3 full baths, a half bath, and a separate office with its own exterior door, the layout works well for daily life and working from home. An upstairs bonus room, accessed through the garage, adds flexible space beyond the listed square footage. The kitchen has been refreshed with countertops in 2023, a backsplash in 2026, and new double ovens and a dishwasher in 2026. Built-ins throughout the home keep storage close at hand, while recent interior painting and an updated powder room carry the improvements into other spaces. Out back, the heated pool, covered patio, and built-in poolside grill set the scene for summer afternoons and dinner outside. Nearly 1.5 acres provide room to garden, play, or simply enjoy a little more space between neighbors. Recent updates include the pool motor in 2025 and the pool filter and well pump in 2026. Two geothermal HVAC systems include a main unit replaced in October 2023 and a secondary unit from 2018. A walk-in safe room, tankless water heaters, a whole-house generator, and an oversized 3-car garage round out the home’s practical features. From the wood beams inside to the pool and open space outside, there’s plenty here to make your own.

$5,322/mo

Est. mortgage payment based on a $800,000 home price.

All estimates are provided by Luxury Presence for informational purposes only. Actual amounts may vary.

Additional information

MLS® ID
1256169

Interior Features

Bedrooms
3
Bathrooms
4
Fireplace
Yes
Cooling
Yes
Heating
Yes
Basement
No

Exterior Features

Lot Size
1.28 Acres

Other Property Details

Taxes
$9,697
Tax Frequency
Annually
Association Fee Frequency
Yearly
Garage
Yes
Pool
Yes
MLS provider logo

Listings courtesy of MLSOK, Inc. as distributed by MLS GRID

All information deemed reliable but not guaranteed and should be independently verified. All properties are subject to prior sale, change or withdrawal. Neither listing broker(s) nor The House Collective Group shall be responsible for any typographical errors, misinformation, misprints and shall be held totally harmless. Properties displayed may be listed or sold by various participants in the MLS. 

Based on information submitted to the MLS GRID as of 2:49 AM UTC on 11/1/2026. All data is obtained from various sources and may not have been verified by broker or MLS GRID. Supplied Open House Information is subject to change without notice. All information should be independently reviewed and verified for accuracy. Properties may or may not be listed by the office/agent presenting the information.

©2026 MLSOK, Inc. All rights reserved.

DMCA Notice 

Powered by Luxury Presence