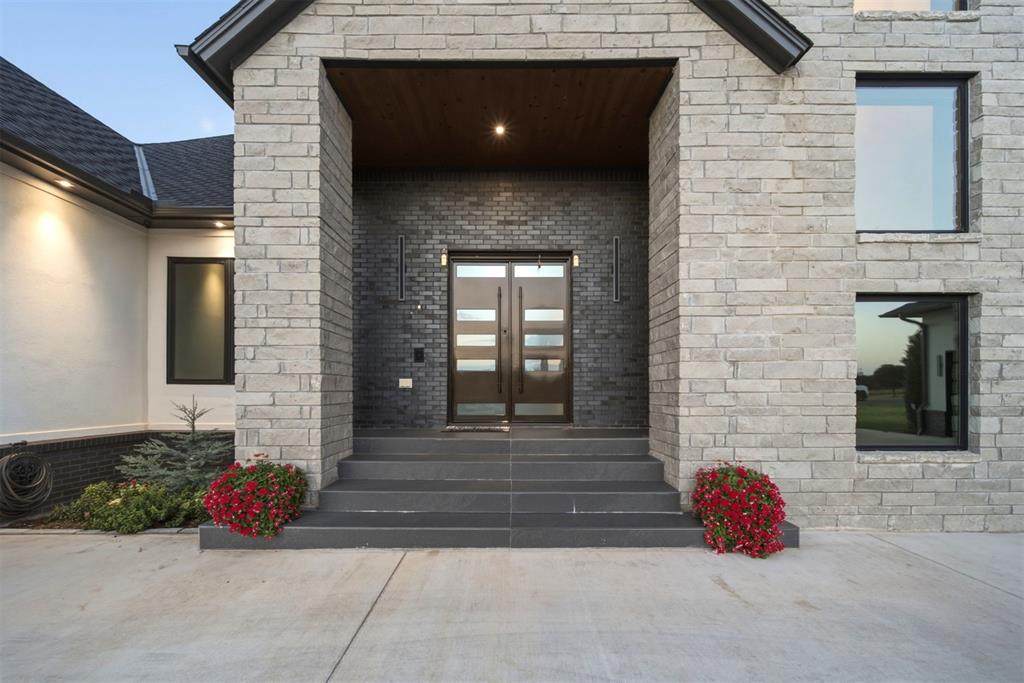
Property photo 1
Property photo 2
Property photo 3
Property photo 4
Property photo 5
6 Beds
8 Baths
9,055 sqft

$2,250,000

5660 Tina Drive, Norman OK, 73072

Price per sqft$248.48
Built in2024
Property size9,055 sqft
Property typeResidential
Courtesy of SERV Realty, Jennifer Ingle Listing Contact: (405) 209-1767

Overview

Active

Listed Aug 27, 2026

Updated 2 weeks ago

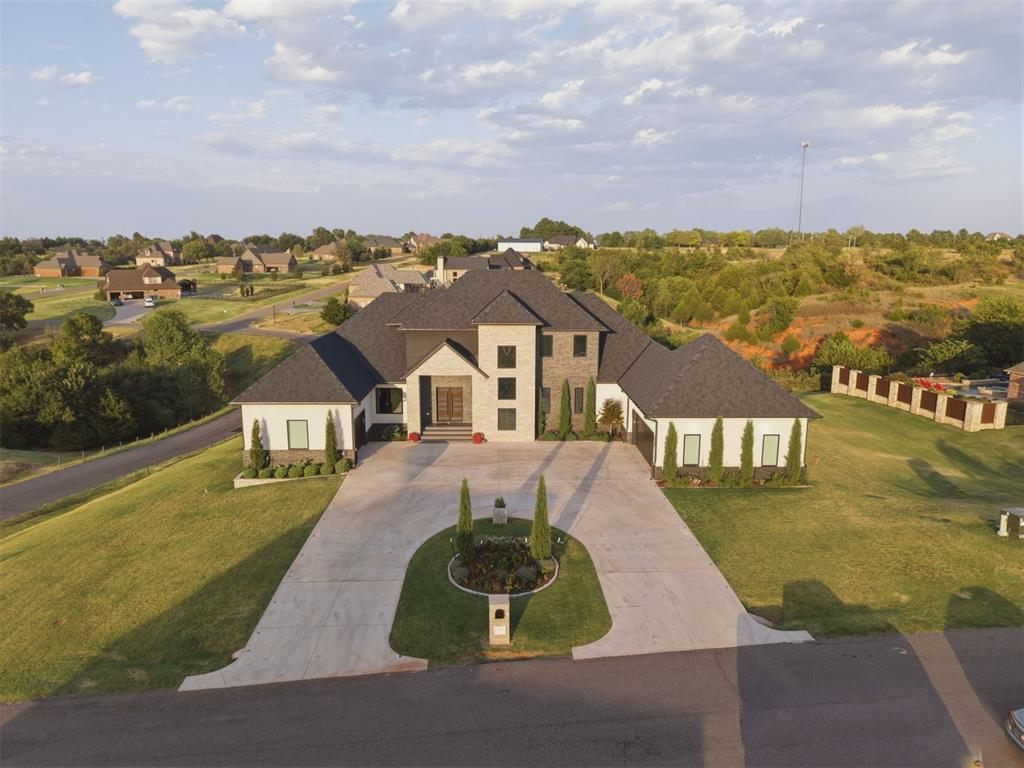
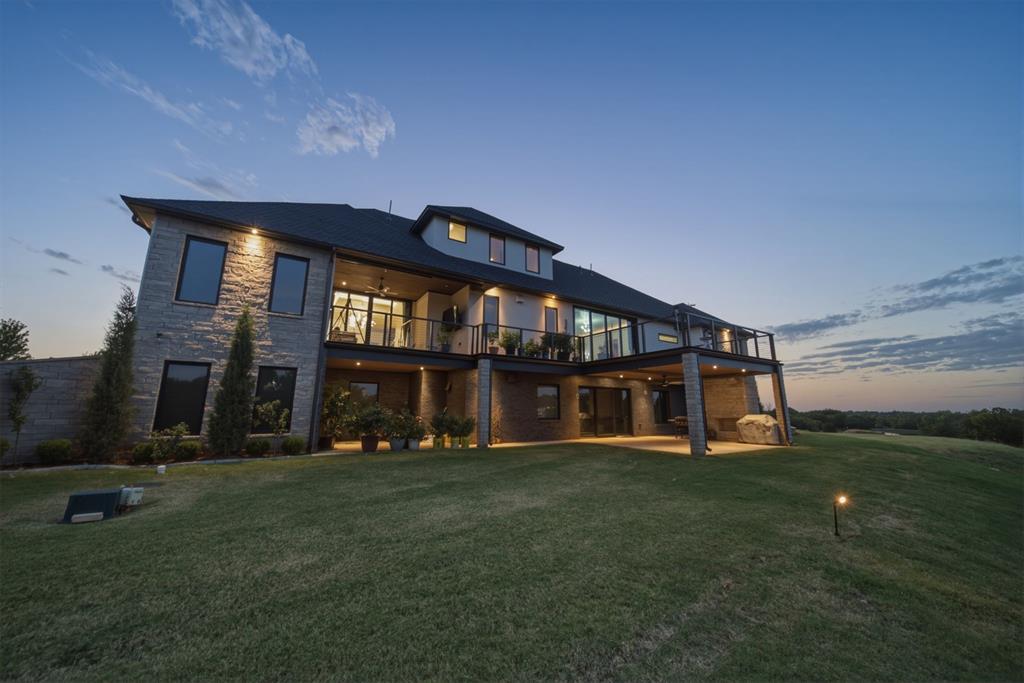
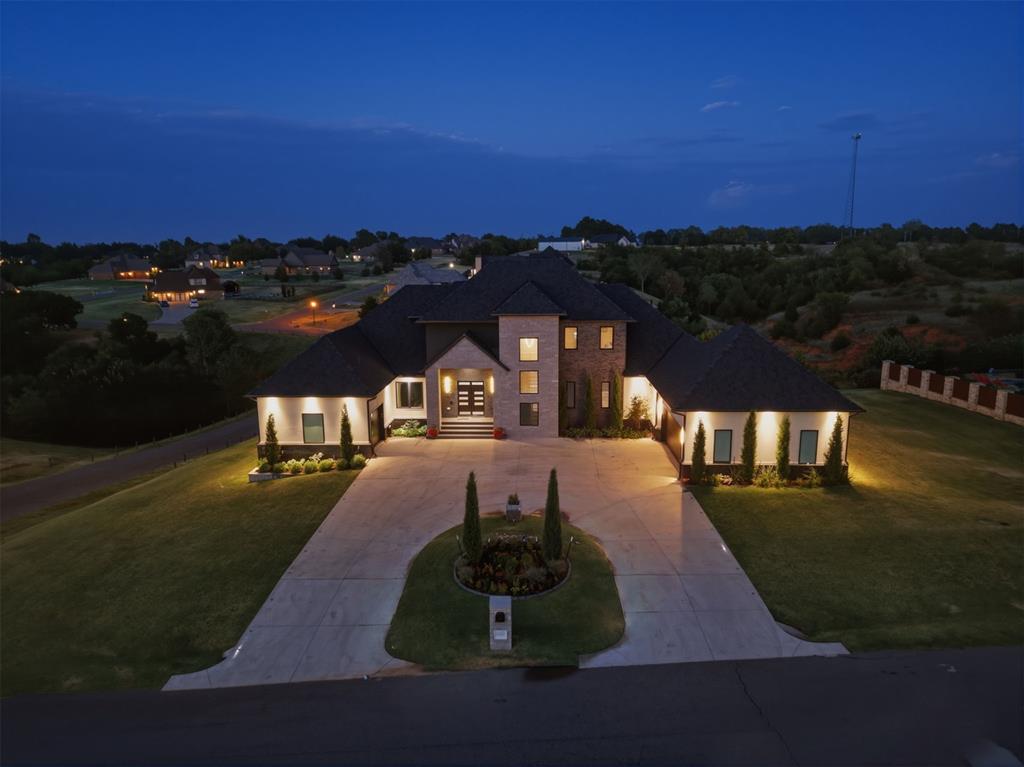
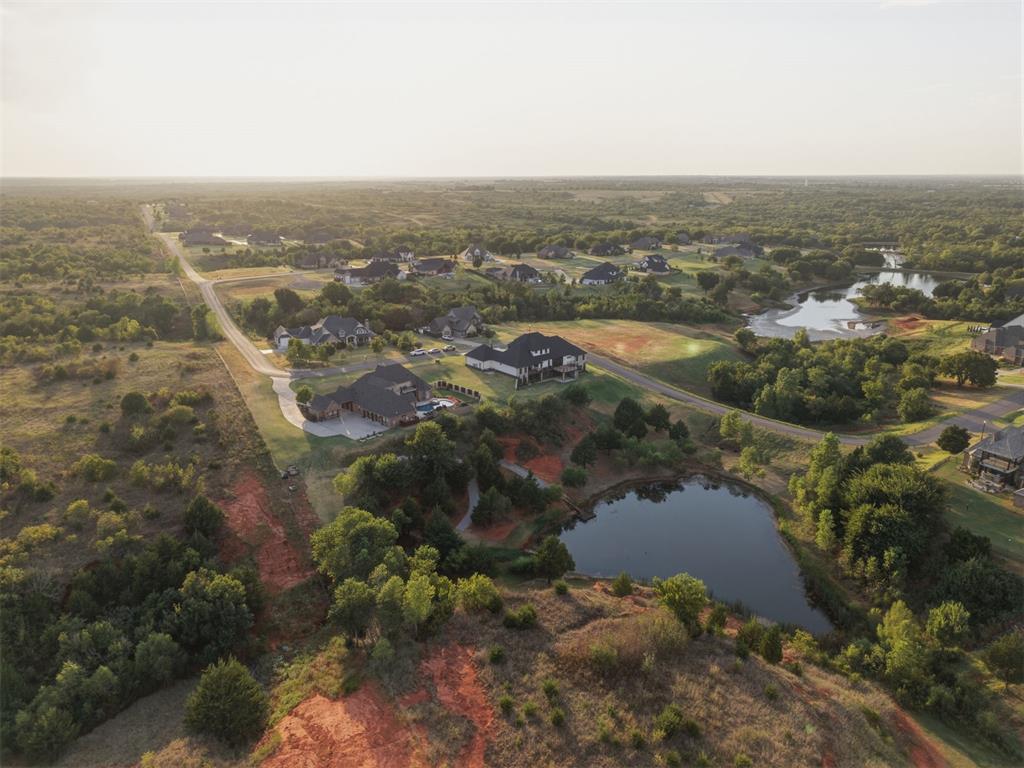
A rare offering in Norman’s gated Manor Lake Hills. This luxury home offers more than 9,000 SF of thoughtfully designed living space on approximately 1.93 acres with direct access to the community pond. Built in 2024 & spanning 3 levels, the home showcases exceptional craftsmanship, technology & attention to detail. The chef’s kitchen features dual oversized islands, custom cabinetry, marble hood & backsplash, built-in JennAir refrigerator/freezer, double ovens, appliance & food pantries & adjoining bar. White oak, custom millwork, imported lighting, mirrors & hardware, motorized shades & integrated audio are featured throughout. The flexible floor plan offers 6 bedrooms, including a private gym, with each bedroom designed as a suite with a full bath & large walk-in closet. The primary retreat features custom built-ins, 2 walk-in closets, steam shower & smart toilet, plus a second primary suite upstairs. The walk-out lower level is built for entertaining with a full second kitchen, game/gathering spaces, gym & professional home theater featuring 22 speakers, 2 subwoofers, 120" screen, Sony projector & reclining theater seating. Outdoor living includes a balcony overlooking the pond, covered patio with gas/wood-burning fireplace & direct pond access. A dock has been ordered for installation, creating a place to fish & enjoy the water. Seller is open to offering a pool & backyard oasis package. PS. You have access to the neighborhood clubhouse pool and walking trails! Additional features include 2x6 construction, spray foam insulation, 4-zone HVAC, 600-amp service, 2 tankless water heaters, whole-home dehumidification, central vacuum, Sonos/Sonance audio & EV charging.

$14,969/mo

Est. mortgage payment based on a $2,250,000 home price.

All estimates are provided by Luxury Presence for informational purposes only. Actual amounts may vary.

Additional information

MLS® ID
1246420

Interior Features

Bedrooms
6
Bathrooms
8
Fireplace
Yes
Cooling
Yes
Heating
Yes
Basement
No

Exterior Features

Lot Size
1.93 Acres

Other Property Details

Taxes
$15,503
Tax Frequency
Annually
Association Fee Frequency
Yearly
Garage
Yes
MLS provider logo

Listings courtesy of MLSOK, Inc. as distributed by MLS GRID

All information deemed reliable but not guaranteed and should be independently verified. All properties are subject to prior sale, change or withdrawal. Neither listing broker(s) nor The House Collective Group shall be responsible for any typographical errors, misinformation, misprints and shall be held totally harmless. Properties displayed may be listed or sold by various participants in the MLS. 

Based on information submitted to the MLS GRID as of 8:44 PM UTC on 8/27/2026. All data is obtained from various sources and may not have been verified by broker or MLS GRID. Supplied Open House Information is subject to change without notice. All information should be independently reviewed and verified for accuracy. Properties may or may not be listed by the office/agent presenting the information.

©2026 MLSOK, Inc. All rights reserved.

DMCA Notice 

Powered by Luxury Presence