Property photo 1
Property photo 2
Property photo 3
Property photo 4
Property photo 5
4 Beds
3 Baths
2,408 sqft

$429,999

1121 NW 17th Street, Newcastle OK, 73065

Price per sqft$178.57
Built in2016
Property size2,408 sqft
Property typeResidential
Courtesy of Lighthouse 405 Real Estate LLC, Thomas Pollard Listing Contact: (903) 515-0967

Overview

Active

Listed Oct 31, 2026

Updated 24h ago

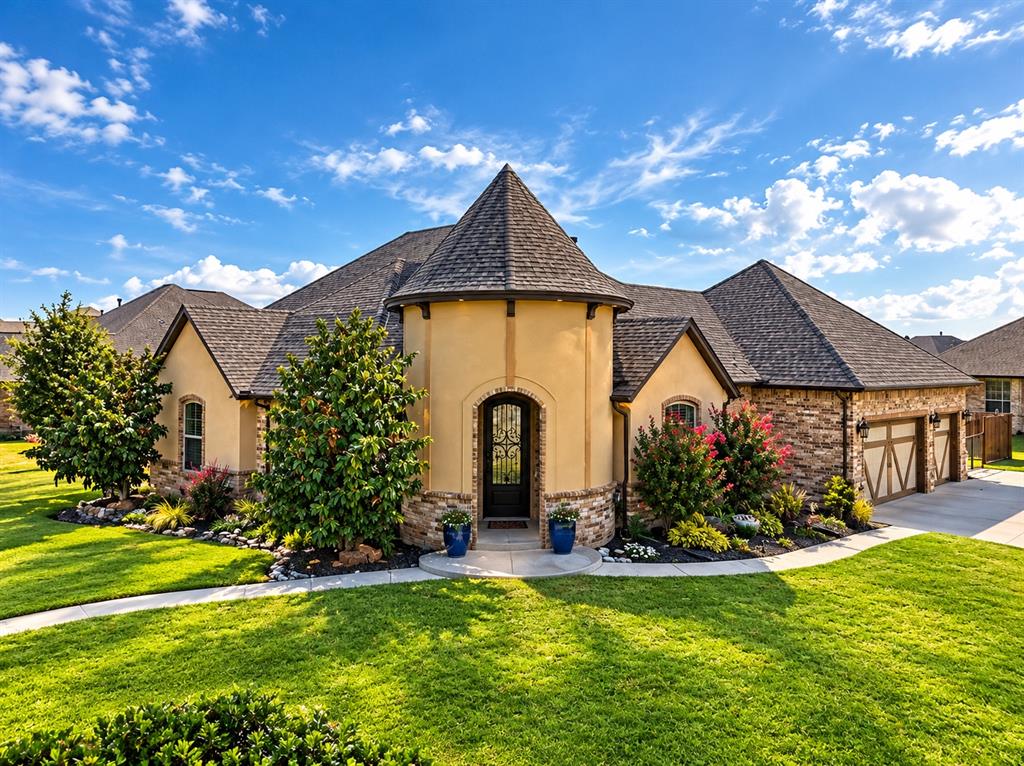
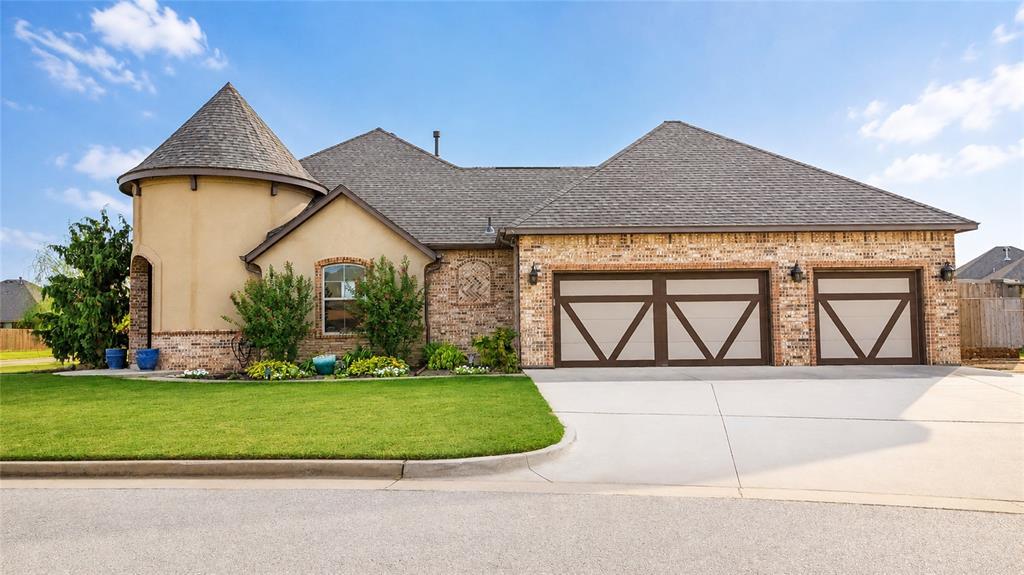
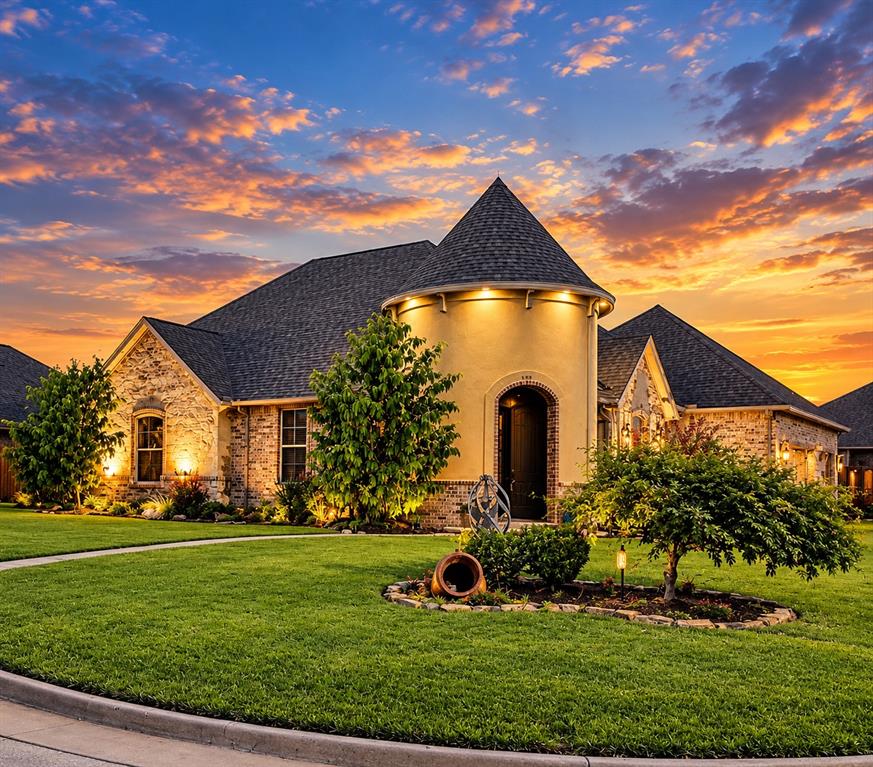
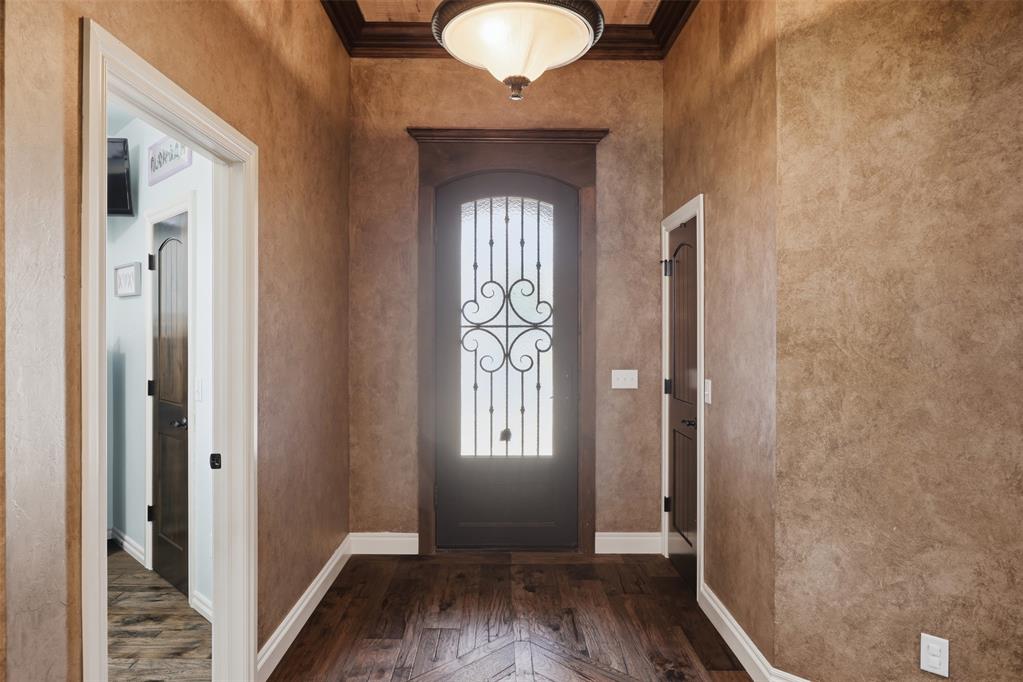
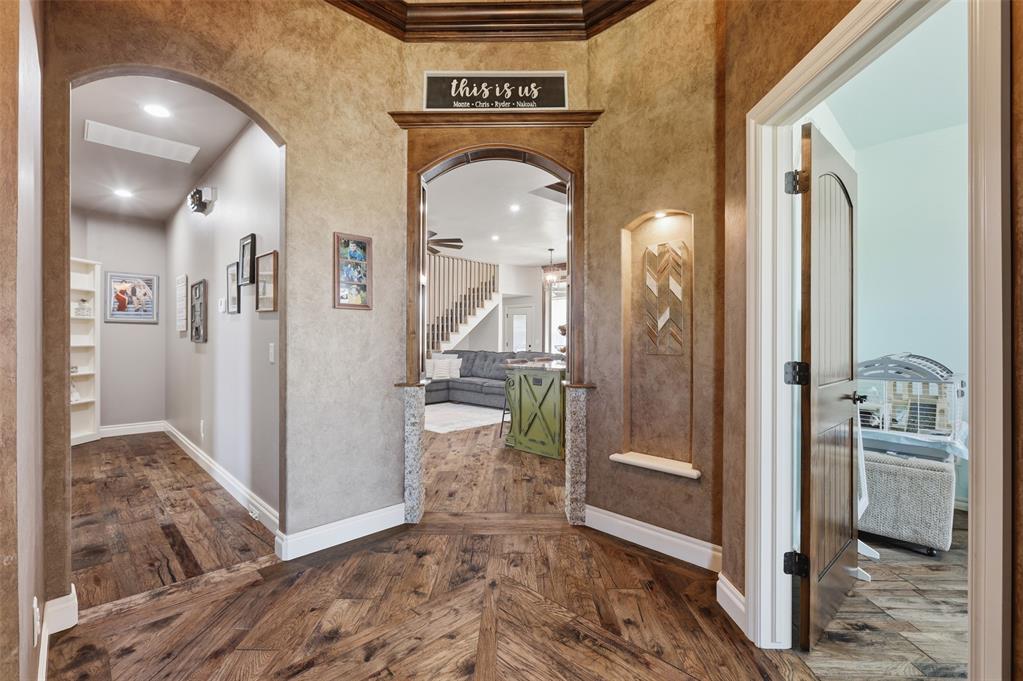
CUSTOM-BUILT QUALITY, EXCEPTIONAL SPACE & AN INCREDIBLE VALUE! Ask your Realtor® about the existing FHA loan with a 3.75% interest rate and potential assumption opportunity! Welcome to 1121 NW 17th Street in Newcastle! Originally built as the builder’s personal home, this stunning 4-bedroom home with an additional flex area showcases exceptional craftsmanship, thoughtful upgrades, and quality construction throughout. Step inside through the impressive 8-foot iron front door to soaring 10-foot ceilings, beautiful wood flooring, extensive custom woodwork, and a stunning stacked-stone fireplace. The kitchen features an elegant coffered ceiling and plenty of space for entertaining. The upstairs bedroom and additional flex area truly set this home apart! Perfect for a game room, media room, home office, playroom, or fitness space. The spacious primary suite features an oversized walk-in closet with a center island. Additional highlights include 2x6 exterior walls, blown-in insulation, upstairs spray foam, a central vacuum system, and built-in pull-out step stools at the kids’ sinks. The oversized 3-car garage offers potential room for a fourth vehicle or additional storage. Enjoy a storm shelter, automatic exterior lighting, and a covered back patio with a gas line for grilling or a future outdoor kitchen. Situated on a desirable corner lot near Newcastle schools, this home combines custom craftsmanship, exceptional storage, and flexible living space at an incredible value. Schedule your private showing today!

$2,861/mo

Est. mortgage payment based on a $429,999 home price.

All estimates are provided by Luxury Presence for informational purposes only. Actual amounts may vary.

Additional information

MLS® ID
1256305

Interior Features

Bedrooms
4
Bathrooms
3
Fireplace
Yes
Cooling
Yes
Heating
Yes
Basement
No

Exterior Features

Lot Size
0.26 Acres

Other Property Details

Taxes
$3,867
Tax Frequency
Annually
Association Fee Frequency
Yearly
Garage
Yes
MLS provider logo

Listings courtesy of MLSOK, Inc. as distributed by MLS GRID

All information deemed reliable but not guaranteed and should be independently verified. All properties are subject to prior sale, change or withdrawal. Neither listing broker(s) nor The House Collective Group shall be responsible for any typographical errors, misinformation, misprints and shall be held totally harmless. Properties displayed may be listed or sold by various participants in the MLS. 

Based on information submitted to the MLS GRID as of 2:49 AM UTC on 11/1/2026. All data is obtained from various sources and may not have been verified by broker or MLS GRID. Supplied Open House Information is subject to change without notice. All information should be independently reviewed and verified for accuracy. Properties may or may not be listed by the office/agent presenting the information.

©2026 MLSOK, Inc. All rights reserved.

DMCA Notice 

Powered by Luxury Presence