Property photo 1
Property photo 2
Property photo 3
Property photo 4
Property photo 5
4 Beds
4 Baths
4,164 sqft

$1,095,000

14017 Lost Creek Drive, Edmond OK, 73013

Price per sqft$262.97
Built in1998
Property size4,164 sqft
Property typeResidential
Courtesy of Metro First Realty, Kellie Close Listing Contact: (405) 204-9673

Overview

Active

Listed Oct 30, 2026

Updated 3 days ago

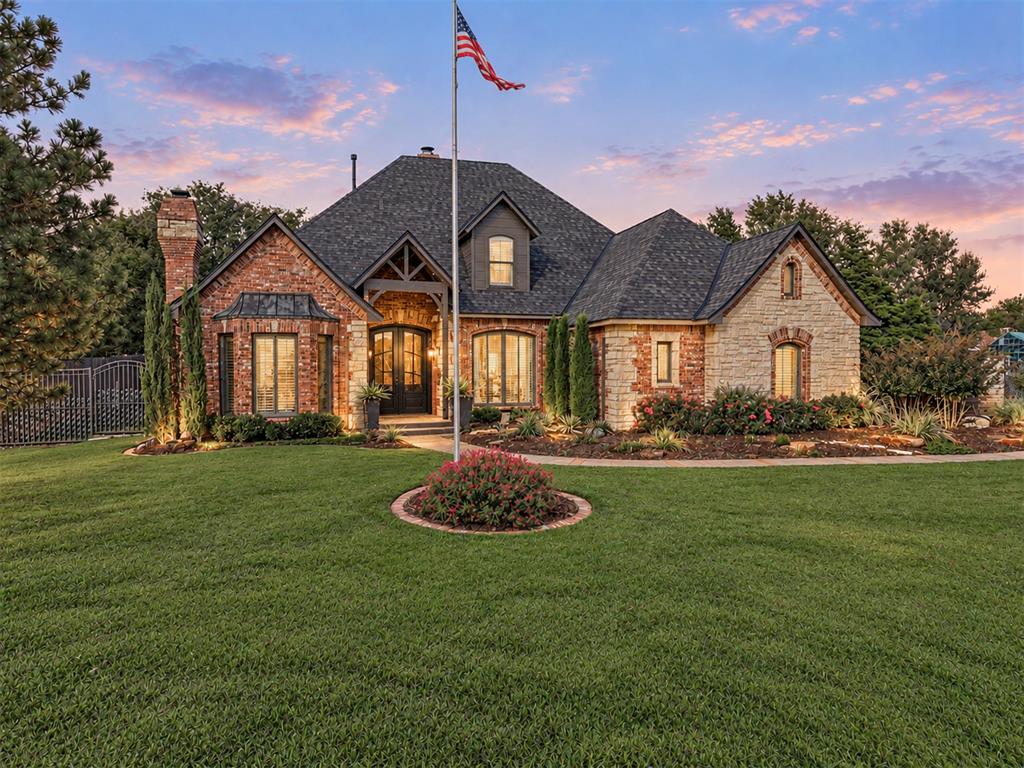
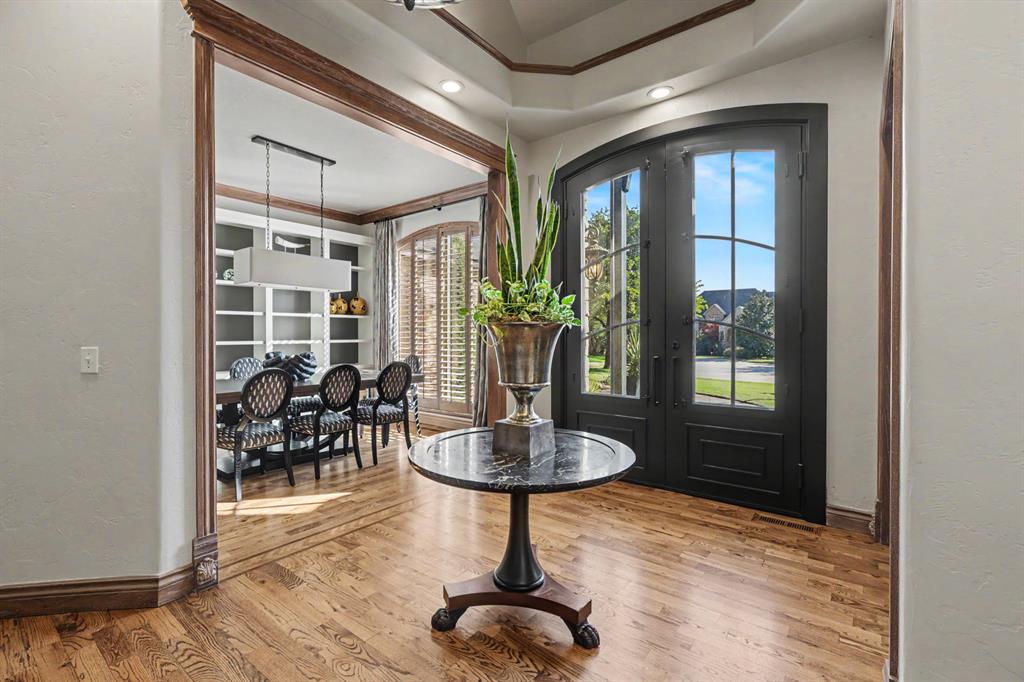
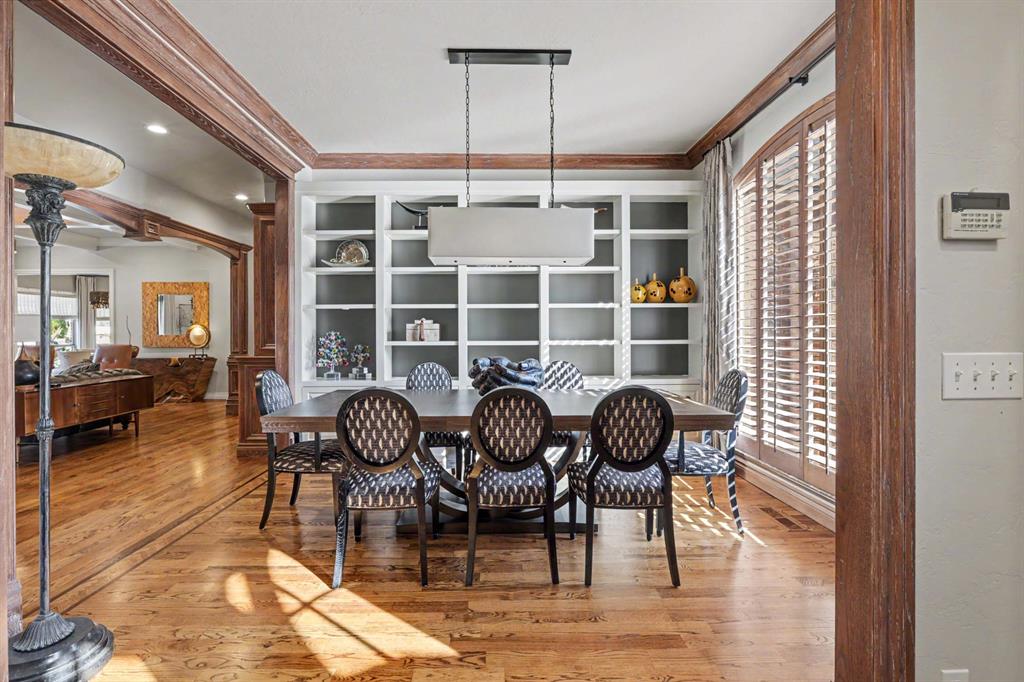
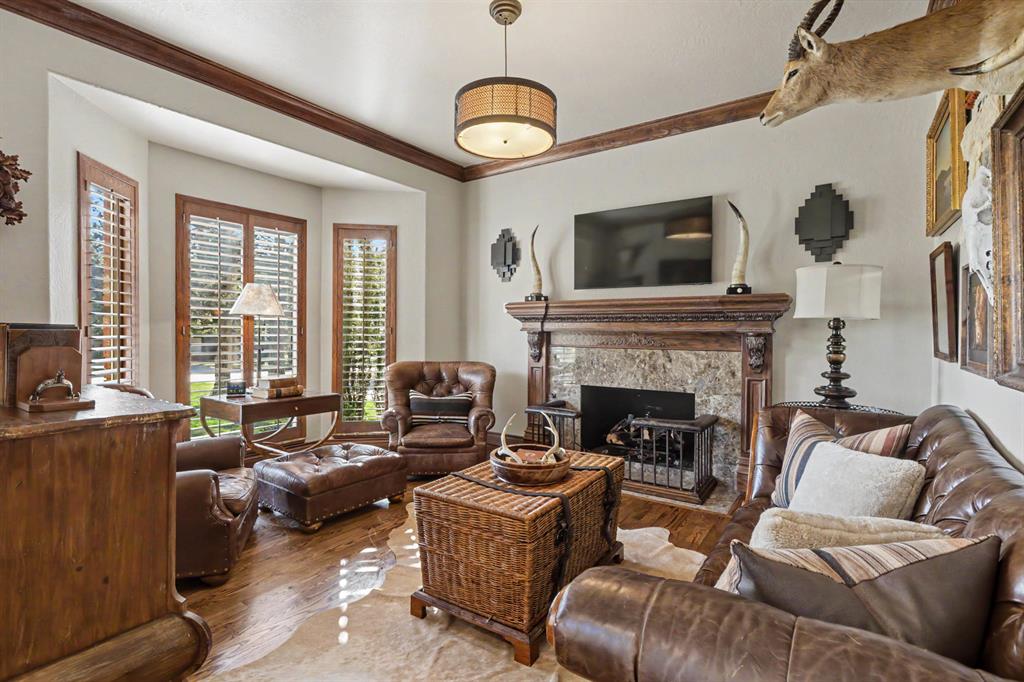
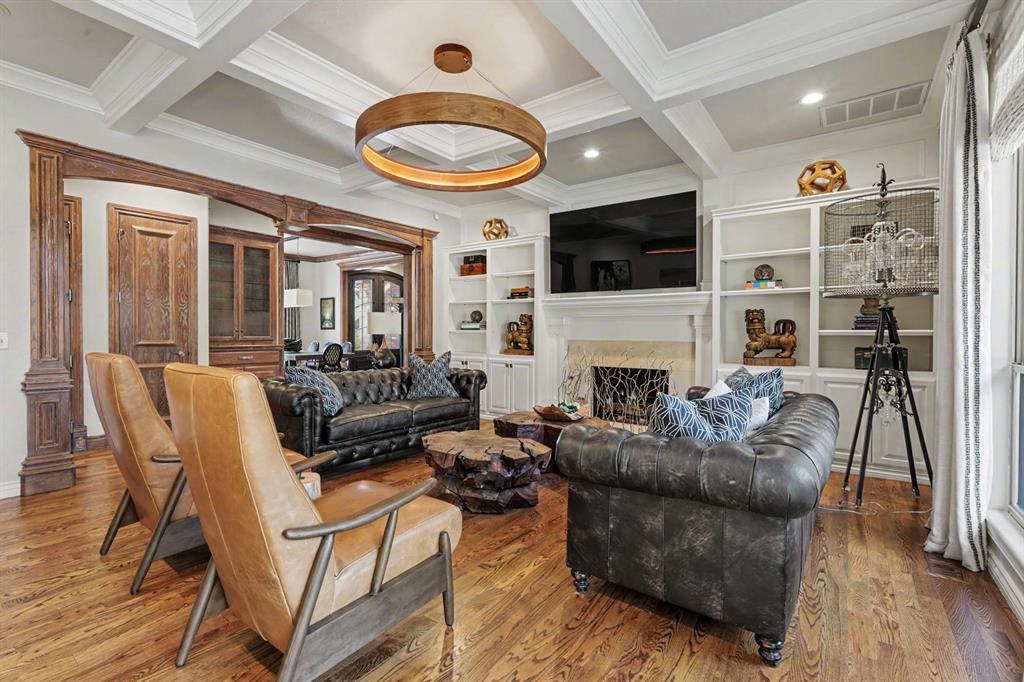
This is a beautiful, luxury-style custom home that was originally built as the builder’s personal residence. It is a home designed with exceptional attention to detail, quality craftsmanship, and elegant finishes throughout. Home features and highlights Designer interior: Custom window draperies, high-end finishes, gorgeous woodwork, built-in cabinetry, and solid-core doors. Beautiful kitchen: A chef-inspired kitchen featuring granite countertops, a large center island, stainless steel appliances, two ovens, a gas range, an ice maker, and a warming drawer. Architectural details: Stunning wood-beam ceilings and beautiful custom wood accents that give the home warmth, character, and elegance. Three fireplaces: Add charm, ambiance, and cozy gathering spaces. Game room: An additional space for entertaining, family activities, or relaxing. Outdoor setting: A stunning salt water pool with outdoor kitchen area, outdoor shower and living area and dedicated firepit area The yard extends past the pool area with a greenhouse on extended yard. A stunning heated self cleaning salt water pool with Jacuzzi . This 4 bed 3 1/2 bath is located in a cul de sac in the addition of Lost Creek . This addition is gated with a total of 17 homes. This home offers a list of ammenities including new roof ,full house water system,electric car station located in the garage,storm shelter,central vac,plantation shutters,new rod iron front door from Monte Cristo, the pool has a pentar system and can be controlled from an app .All tvs and refrigerators and washer and dryer remain with the property.

$7,285/mo

Est. mortgage payment based on a $1,095,000 home price.

All estimates are provided by Luxury Presence for informational purposes only. Actual amounts may vary.

Additional information

MLS® ID
1255733

Interior Features

Bedrooms
4
Bathrooms
4
Fireplace
Yes
Cooling
Yes
Heating
Yes
Basement
No

Exterior Features

Lot Size
0.8 Acres

Other Property Details

Taxes
$11,396
Tax Frequency
Annually
Association Fee Frequency
Yearly
Garage
Yes
Pool
Yes
MLS provider logo

Listings courtesy of MLSOK, Inc. as distributed by MLS GRID

All information deemed reliable but not guaranteed and should be independently verified. All properties are subject to prior sale, change or withdrawal. Neither listing broker(s) nor The House Collective Group shall be responsible for any typographical errors, misinformation, misprints and shall be held totally harmless. Properties displayed may be listed or sold by various participants in the MLS. 

Based on information submitted to the MLS GRID as of 4:52 AM UTC on 10/31/2026. All data is obtained from various sources and may not have been verified by broker or MLS GRID. Supplied Open House Information is subject to change without notice. All information should be independently reviewed and verified for accuracy. Properties may or may not be listed by the office/agent presenting the information.

©2026 MLSOK, Inc. All rights reserved.

DMCA Notice 

Powered by Luxury Presence