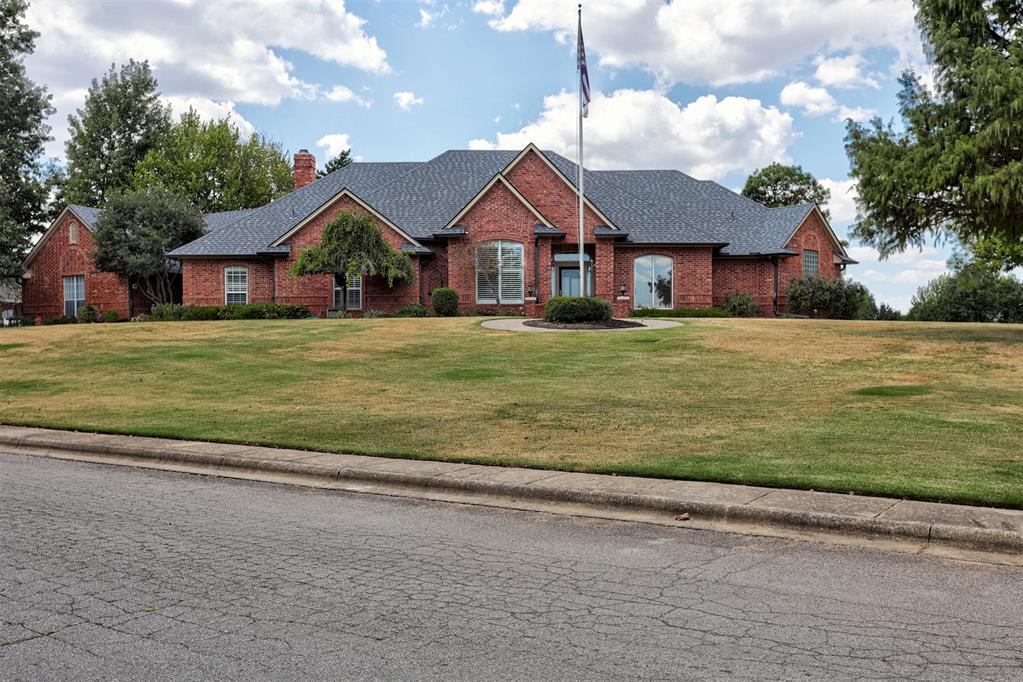
Red brick house with a gray shingle roof, broad front lawn, and American flag.
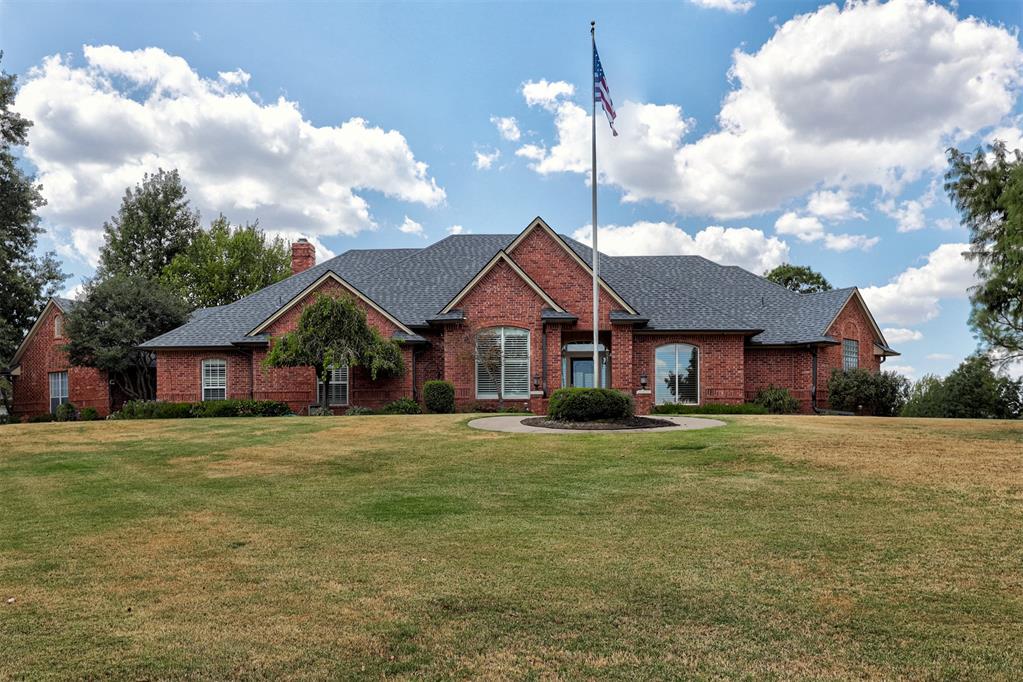
Red brick house with a gray shingle roof, broad lawn, and American flag on a tall flagpole.
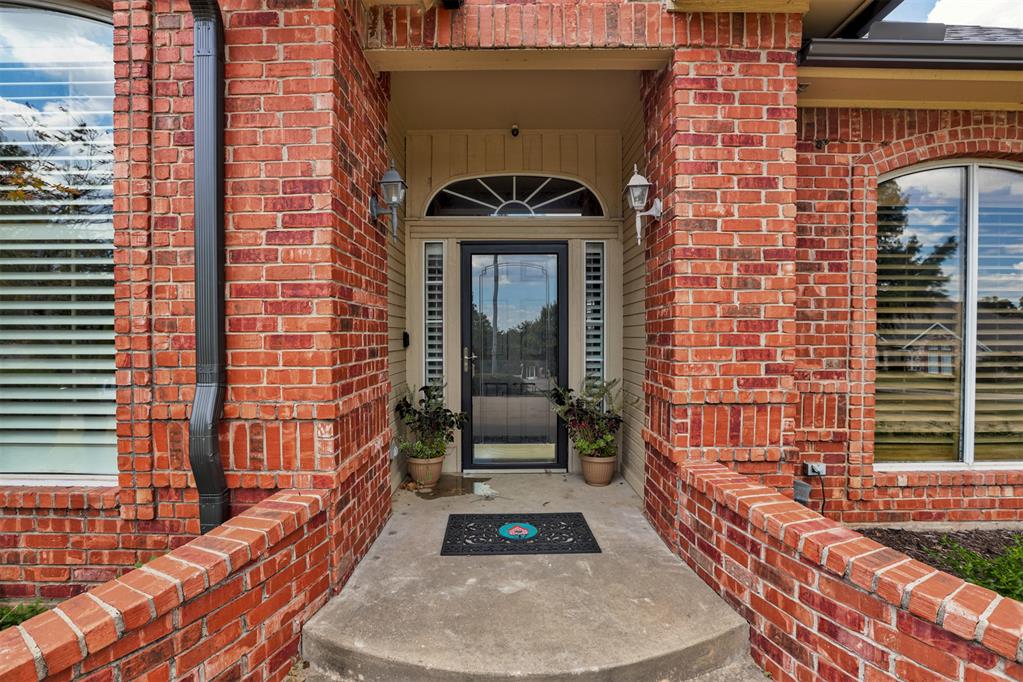
Brick home entrance with a recessed glass door, arched transom, and potted plants.
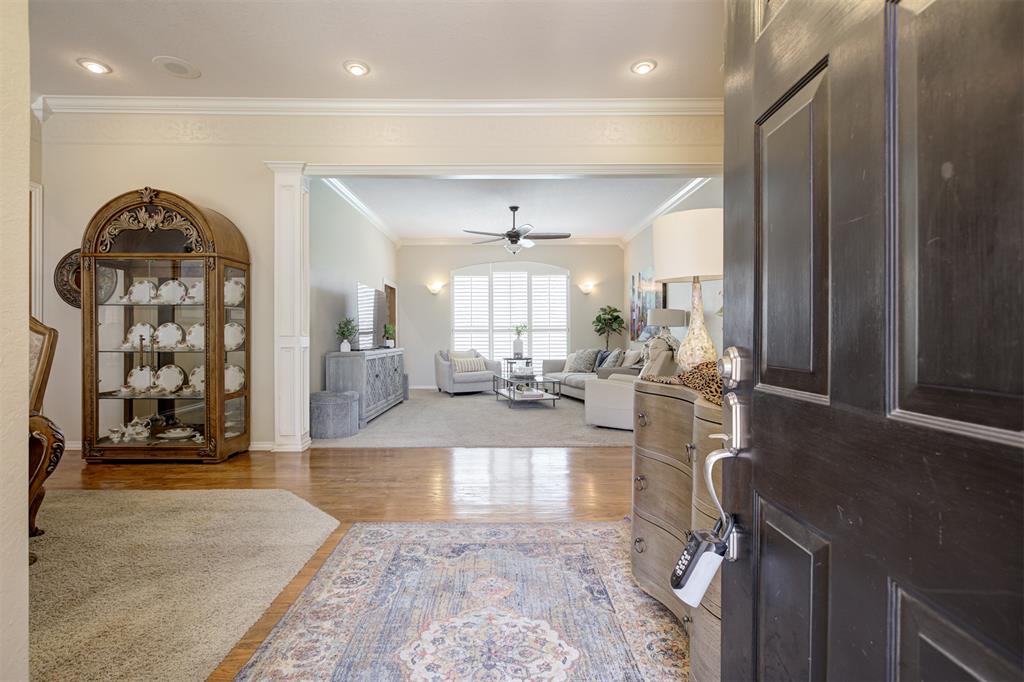
Living room viewed through an open front door, with a china cabinet and large shuttered windows.
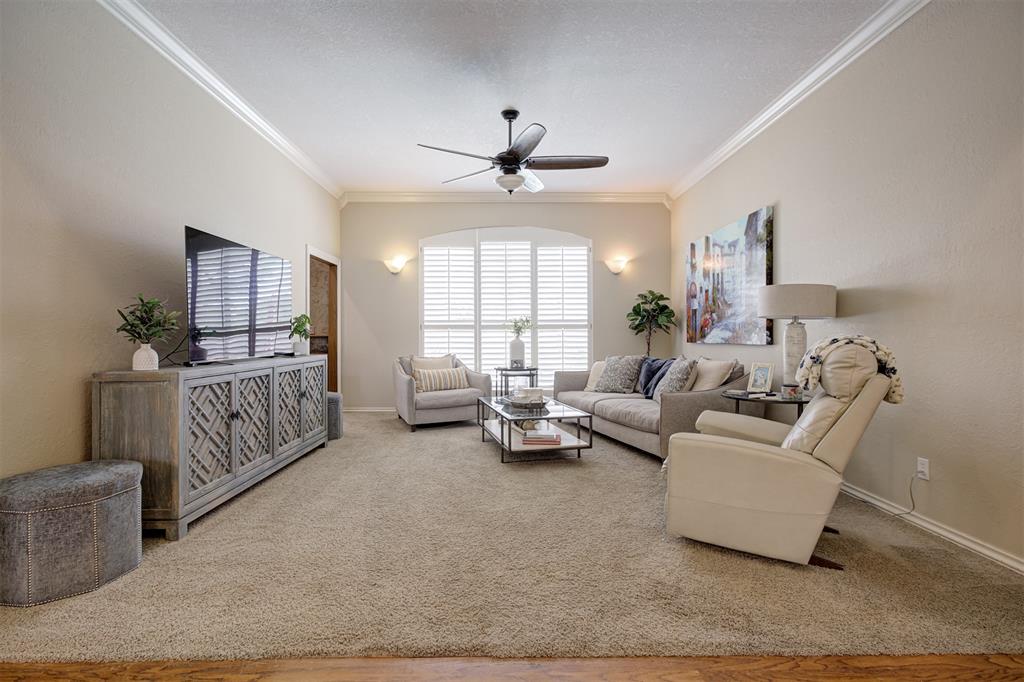
Furnished living room with beige carpet, neutral seating, a glass coffee table, and white plantation shutters.
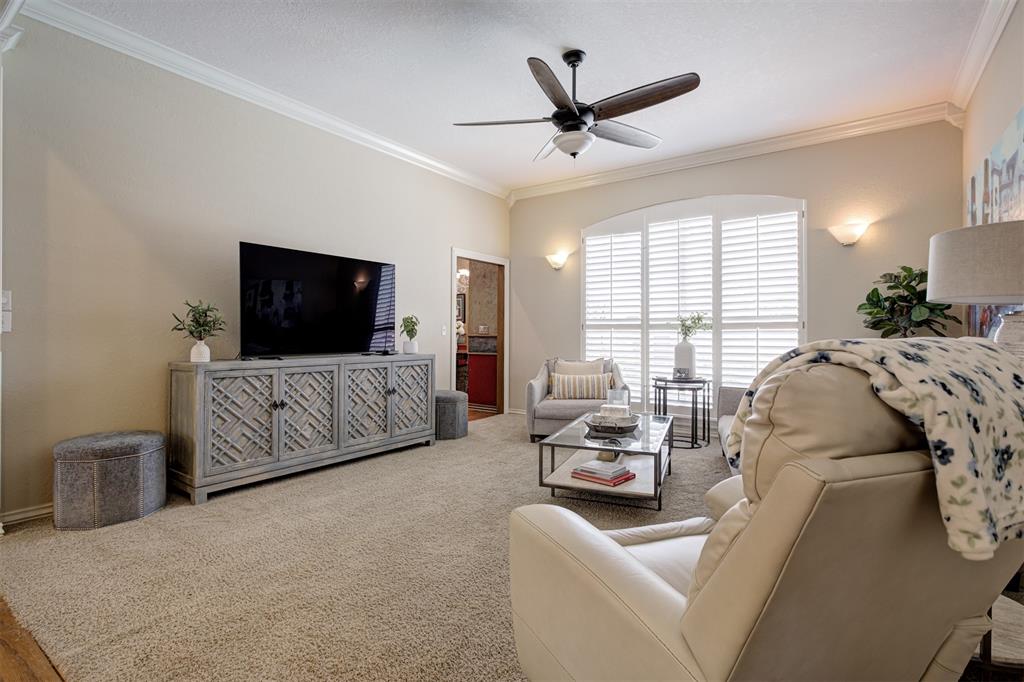
Furnished living room with plantation shutters, a ceiling fan, and seating around a coffee table.
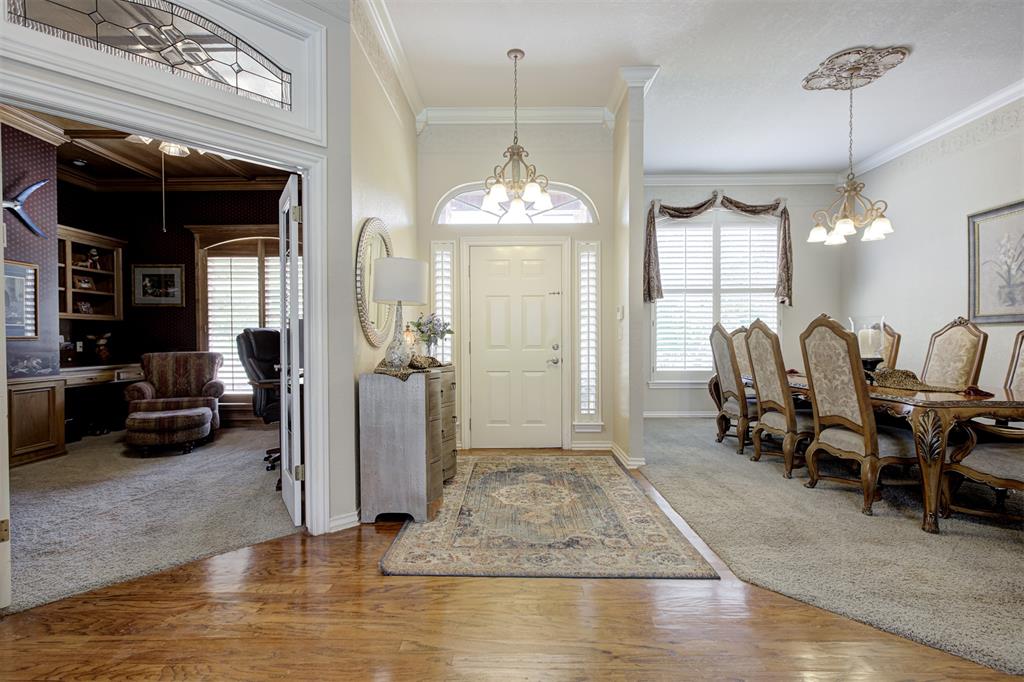
Foyer with parquet flooring, a front door with sidelights, and adjoining dining room and study.
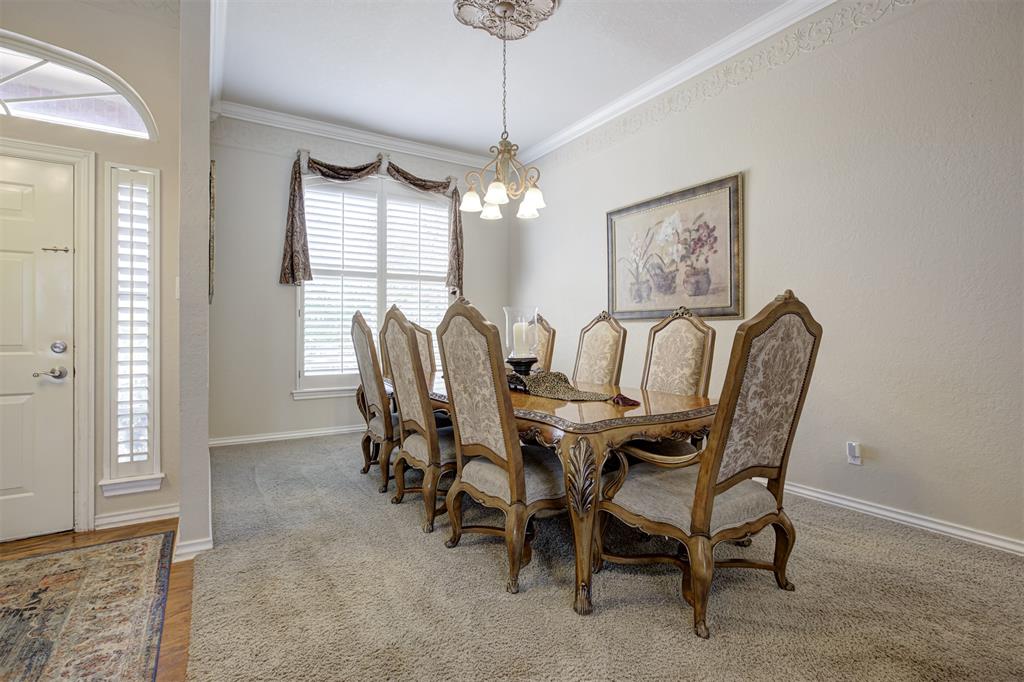
Dining room with an ornate wooden table, upholstered chairs, and chandelier.
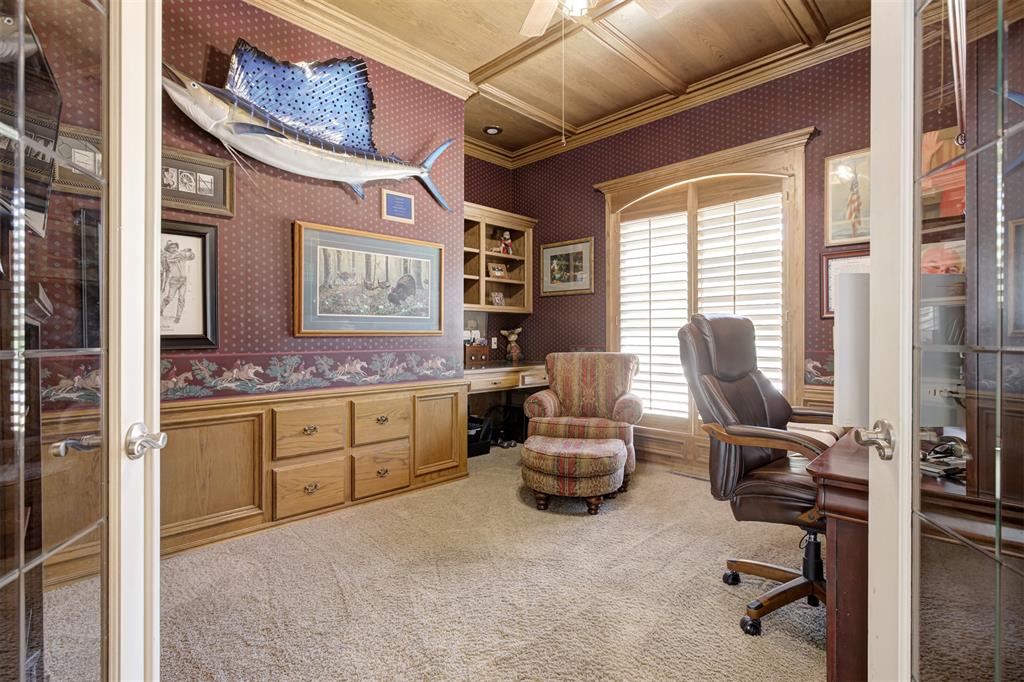
Home office with built-in wood cabinetry, a mounted sailfish, and a large shuttered window.
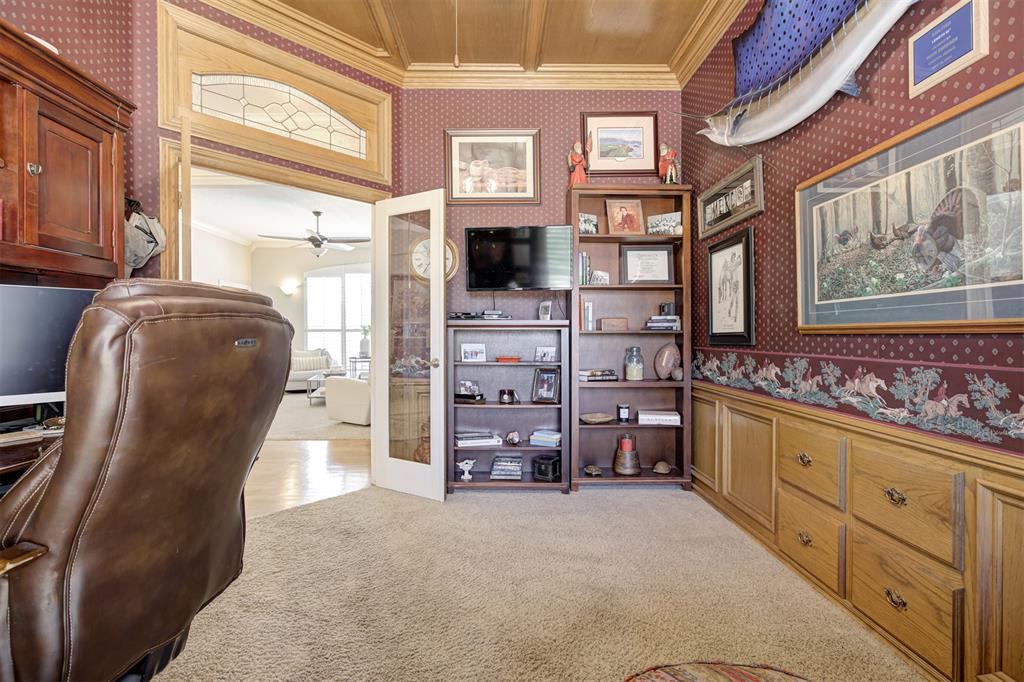
Furnished study with built-in wood cabinets, bookshelves, and a leather chair beside an open doorway.
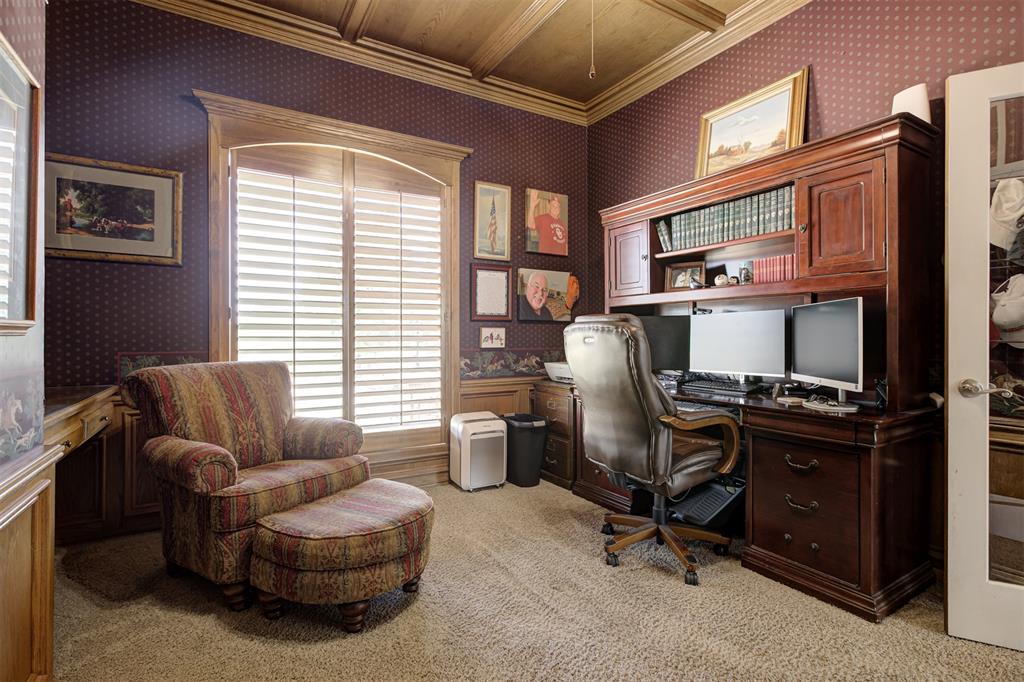
Furnished home office with a dark wood desk, dual monitors, and a patterned armchair beside shuttered windows.
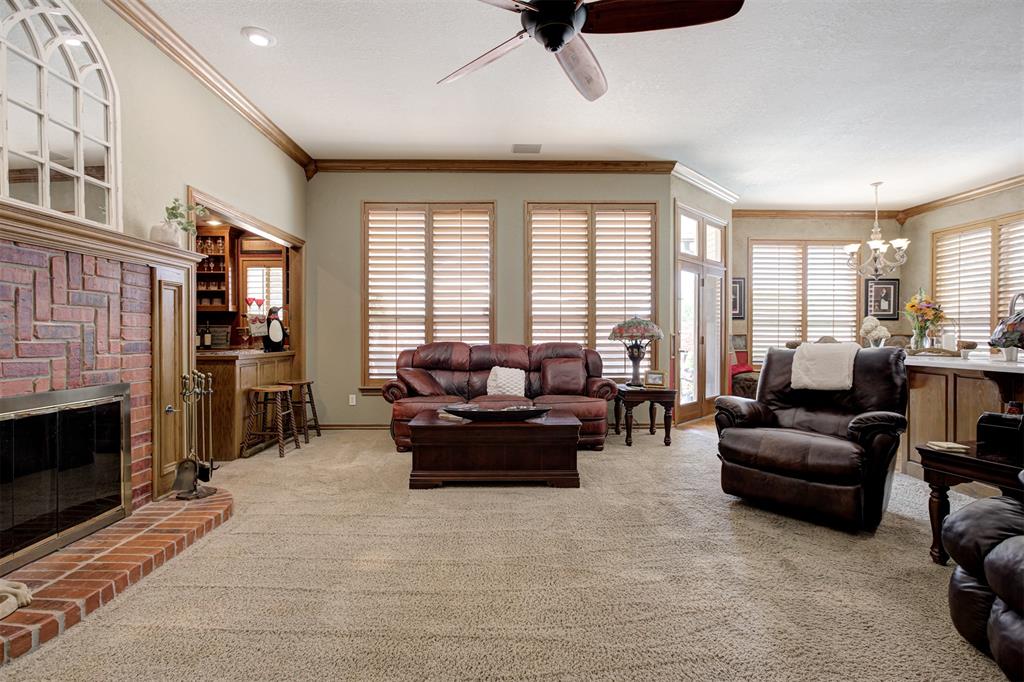
Living room with a brick fireplace, leather seating, and large windows with wooden blinds.
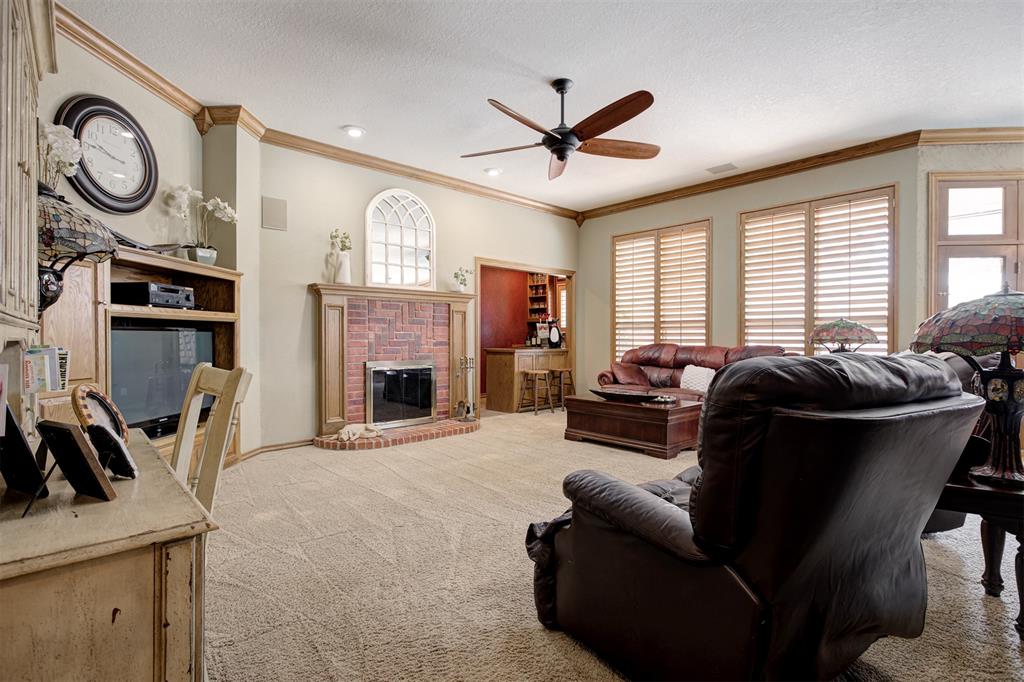
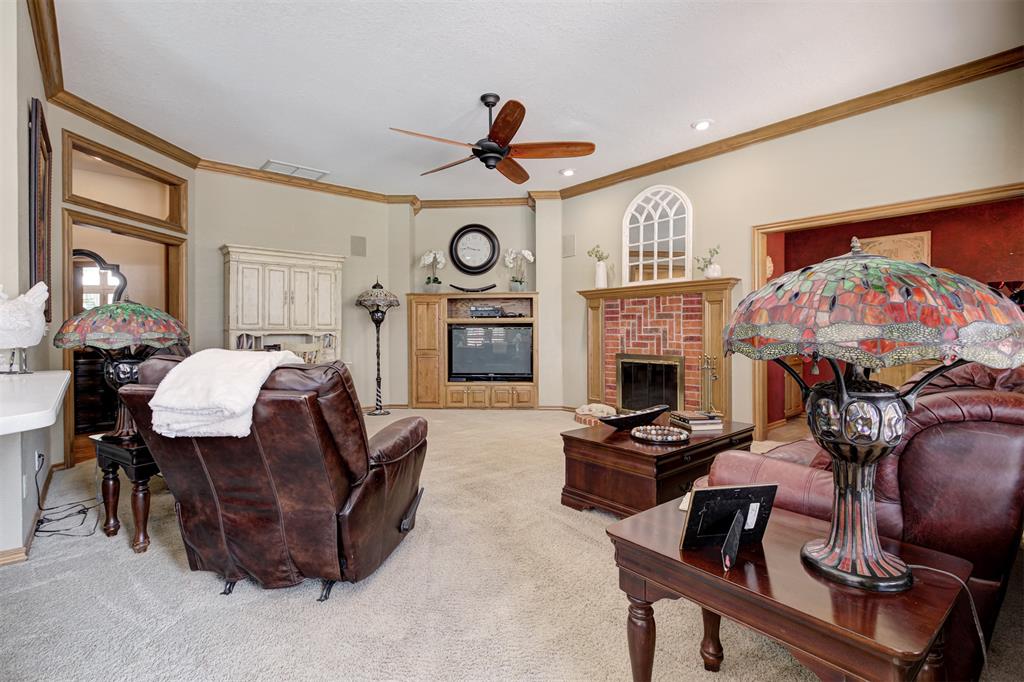
Living room with a brick fireplace, built-in television cabinetry, and dark leather seating.
Living room with a brick fireplace, leather seating, and plantation shutters.
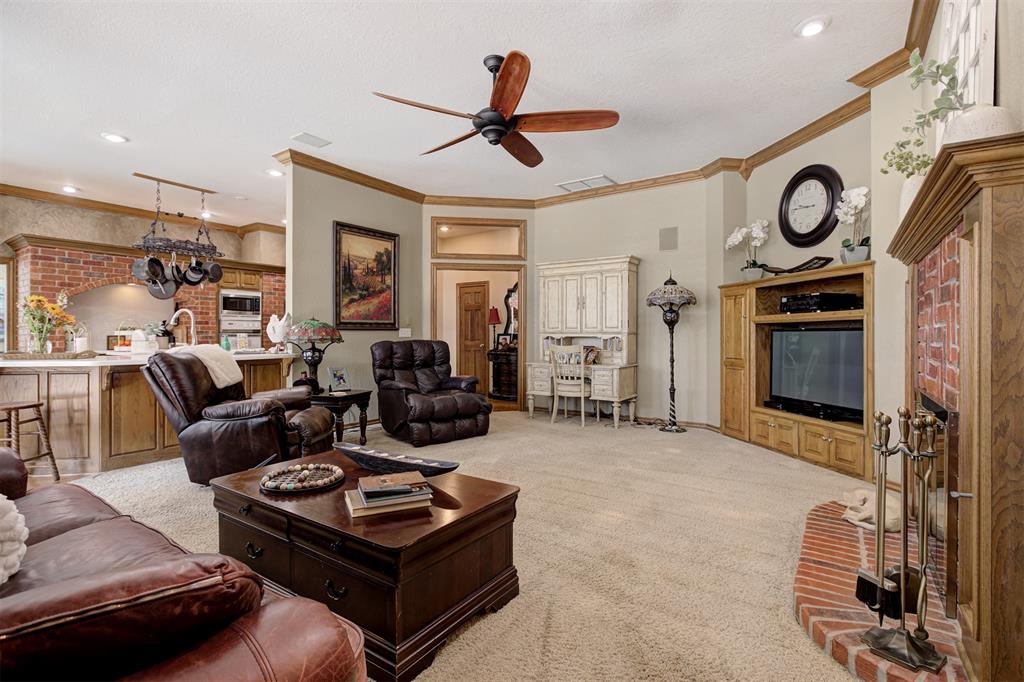
Living room with leather seating, a brick fireplace, and an open kitchen.
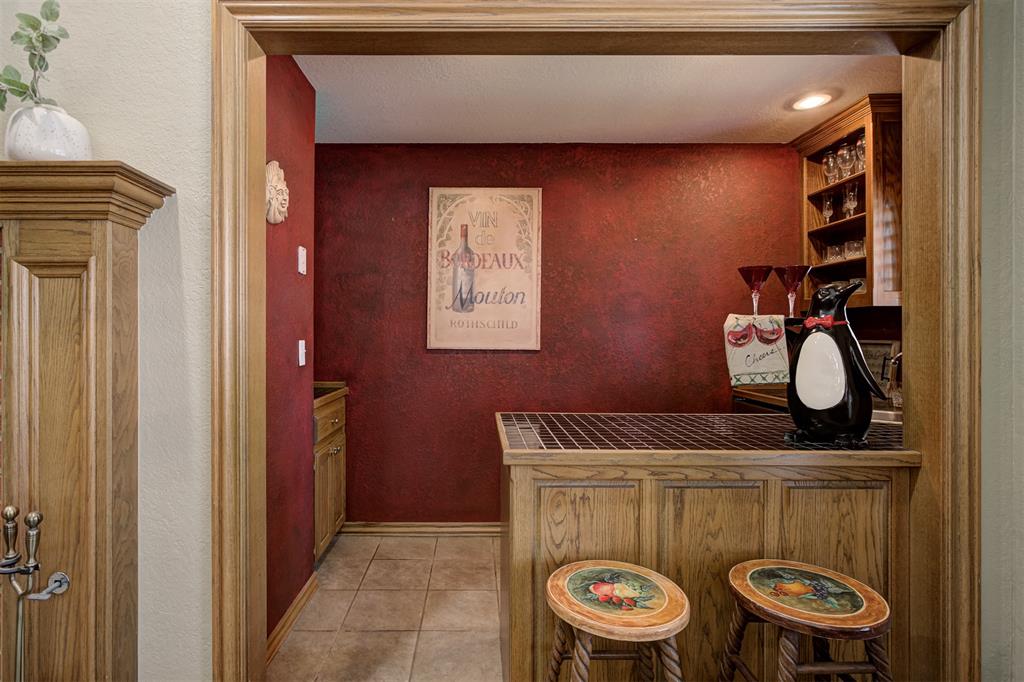
Home wine bar with a tiled counter, two decorative stools, and deep red walls.
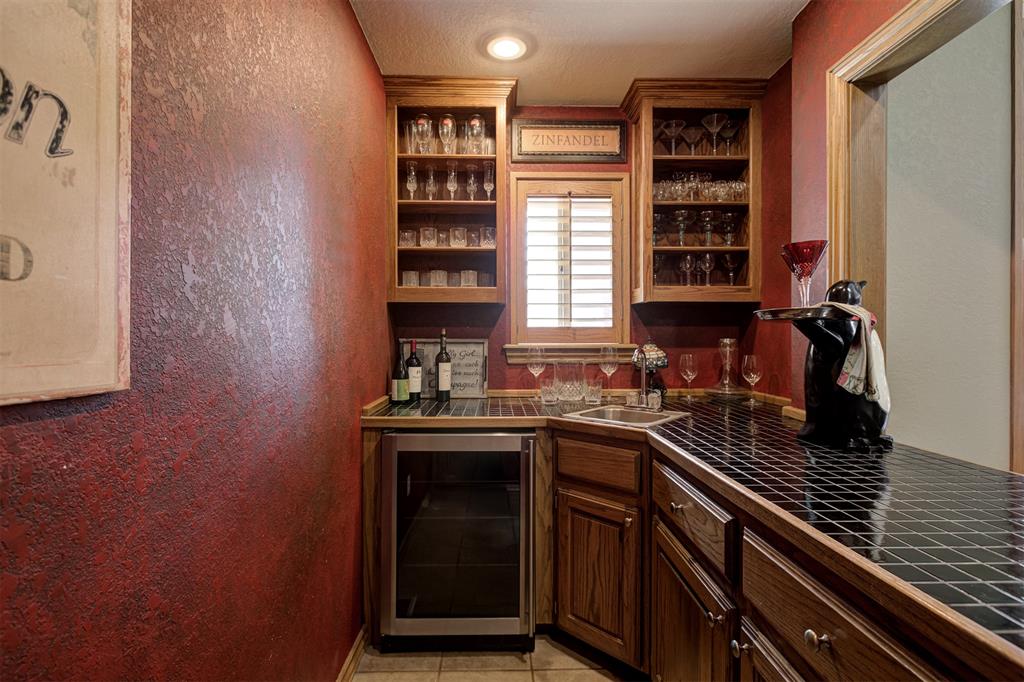
Built-in home bar with dark tile counters, wood cabinets, glassware shelves, and a wine refrigerator.
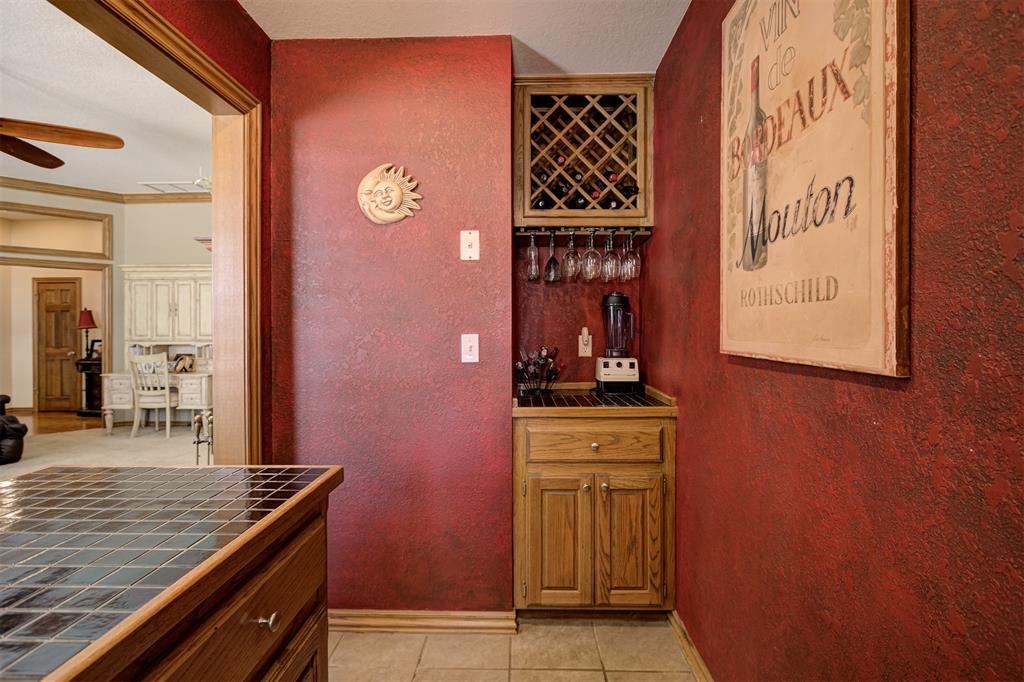
Wine bar nook with a built-in wine rack, hanging glasses, and red walls beside a dining area.
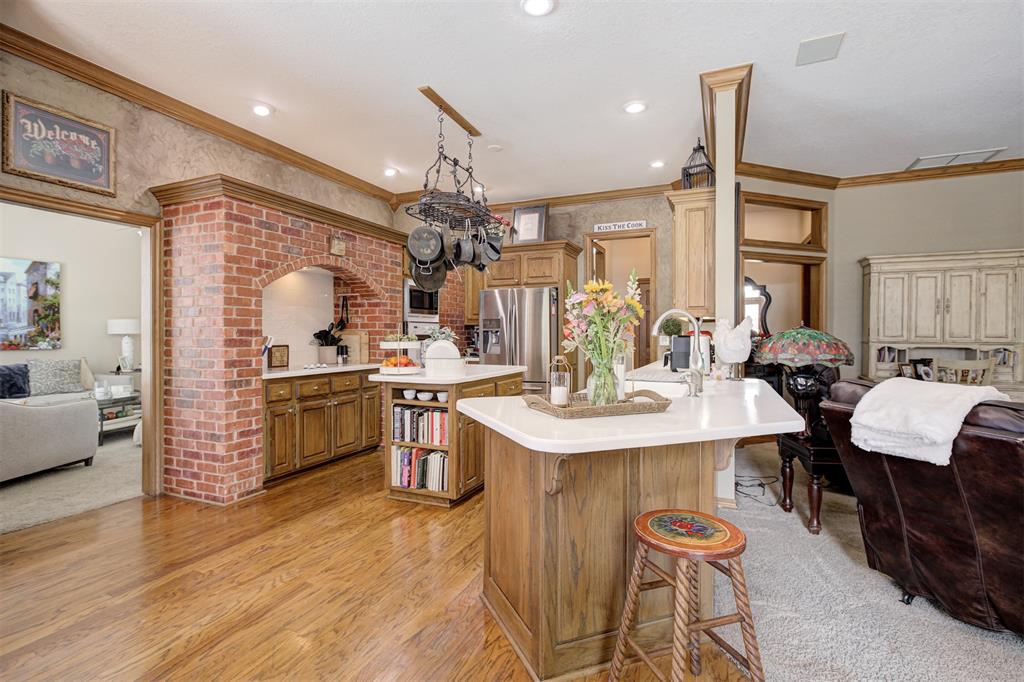
Open kitchen with a brick archway, wood cabinetry, large island, and adjoining living room.
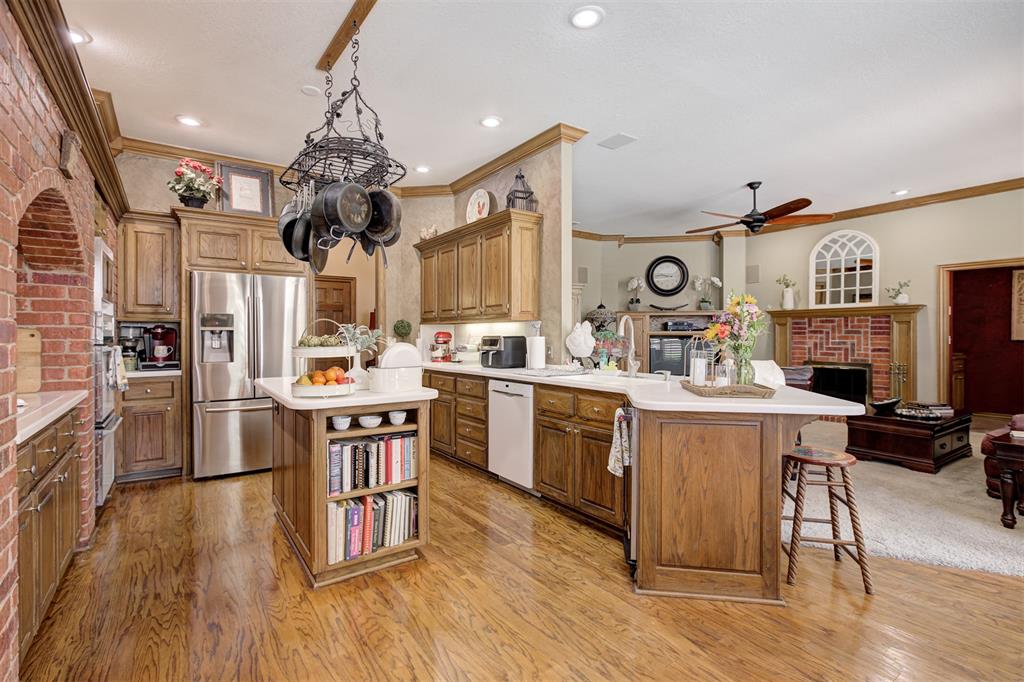
Kitchen with wood cabinets, hardwood floors, a central island, and a brick fireplace in the adjoining living area.
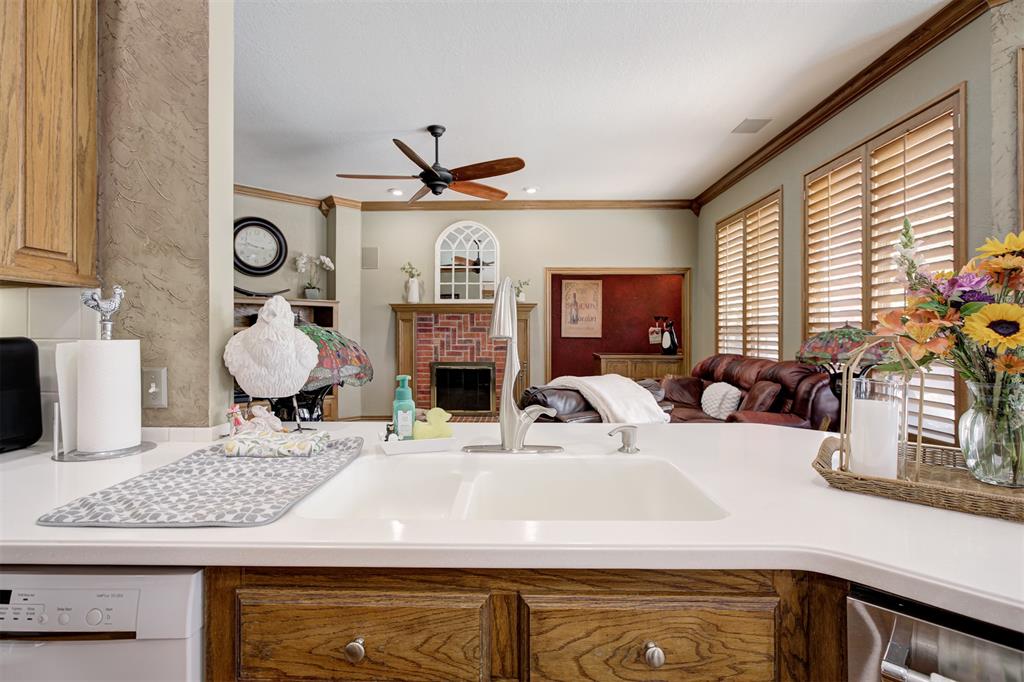
Kitchen sink and counter overlooking a living room with a brick fireplace and leather sofa.
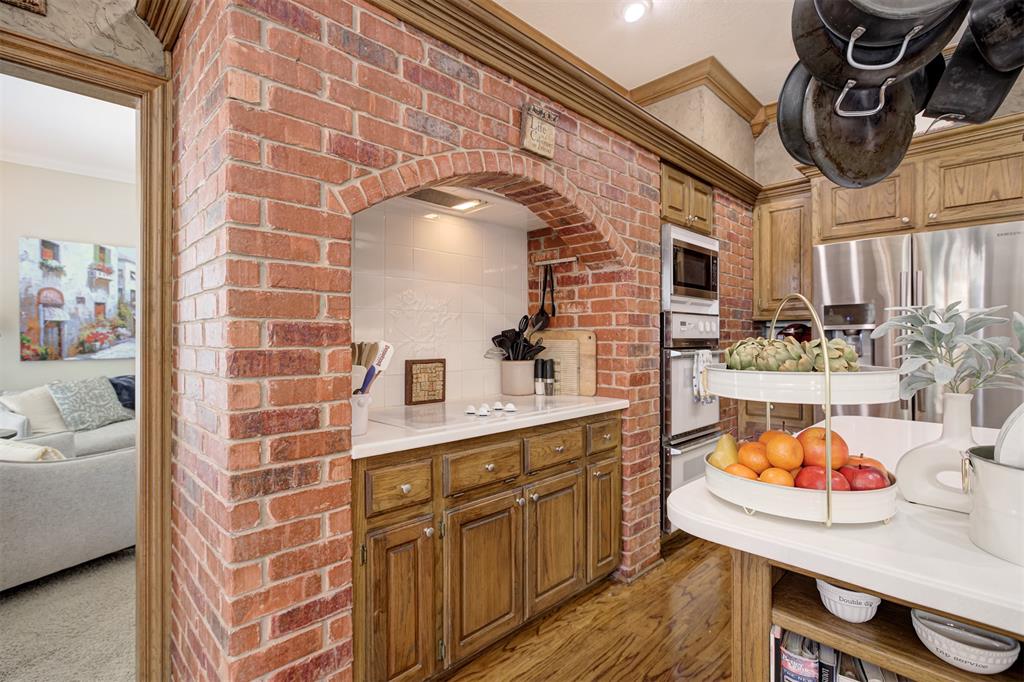
Kitchen with a brick arch, wood cabinets, stainless steel appliances, and a fruit-topped island.
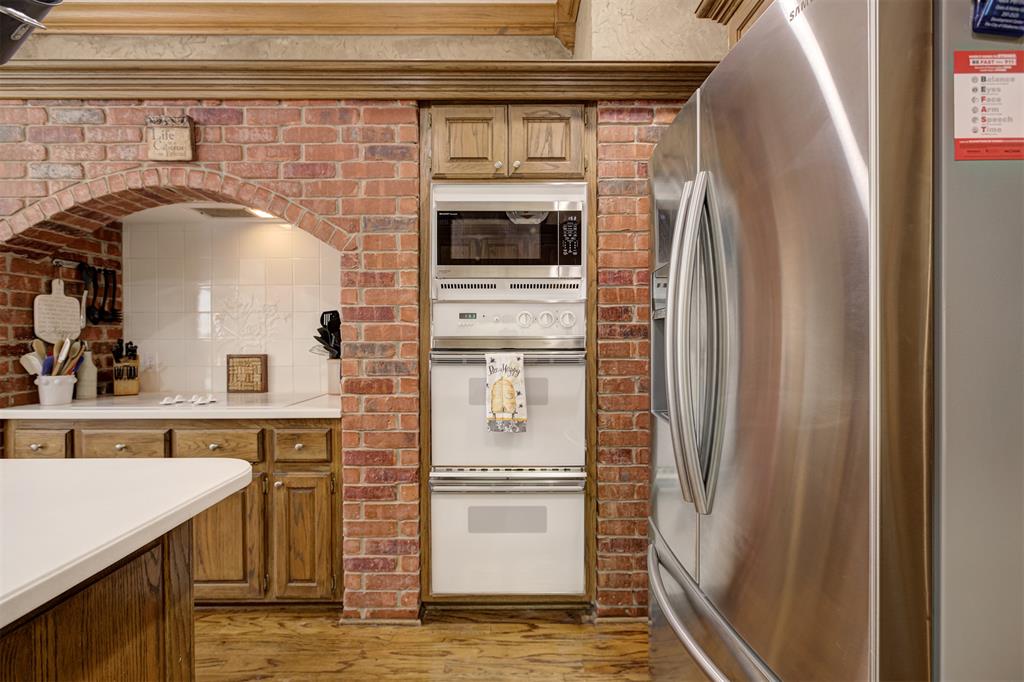
Kitchen with a brick-framed cooking alcove, built-in double oven, and stainless steel refrigerator.
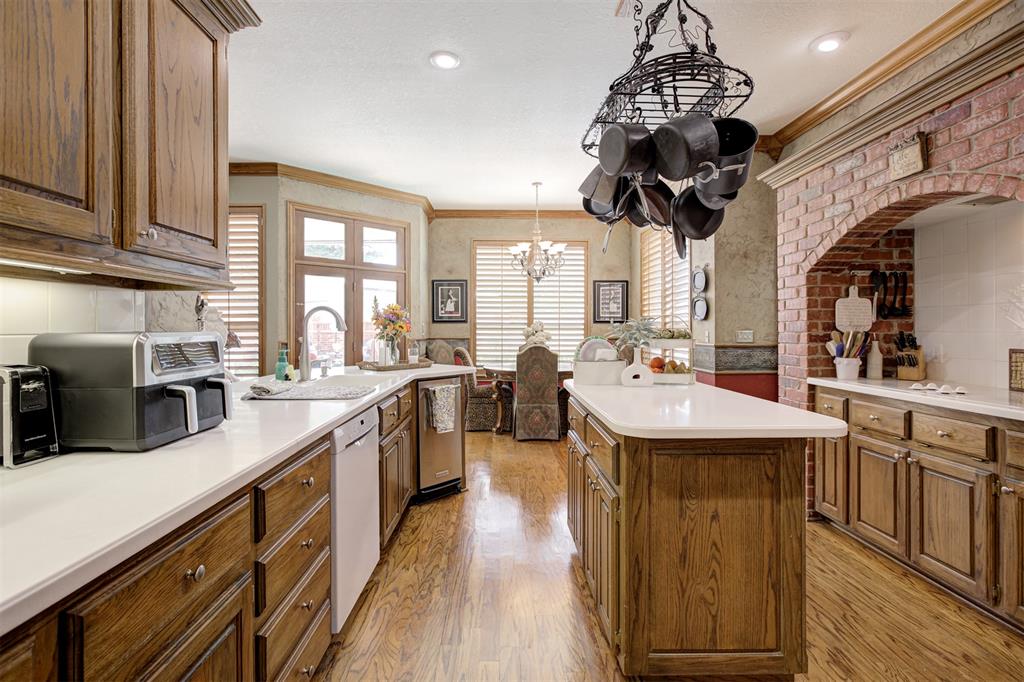
Kitchen with a central island, wood cabinetry, hardwood floors, and a brick arched cooking alcove.
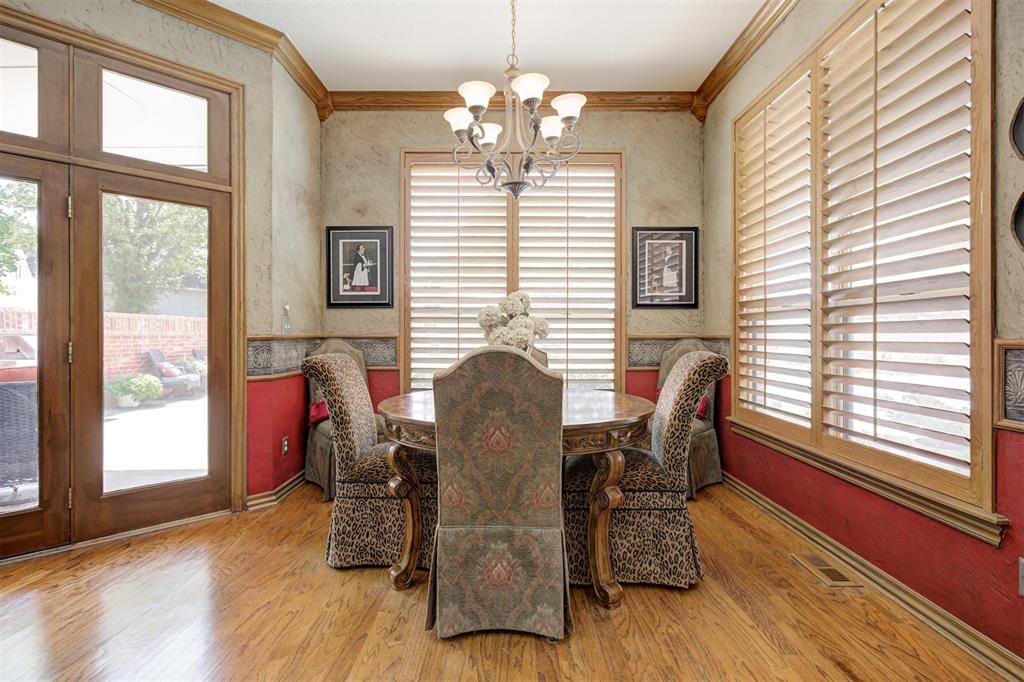
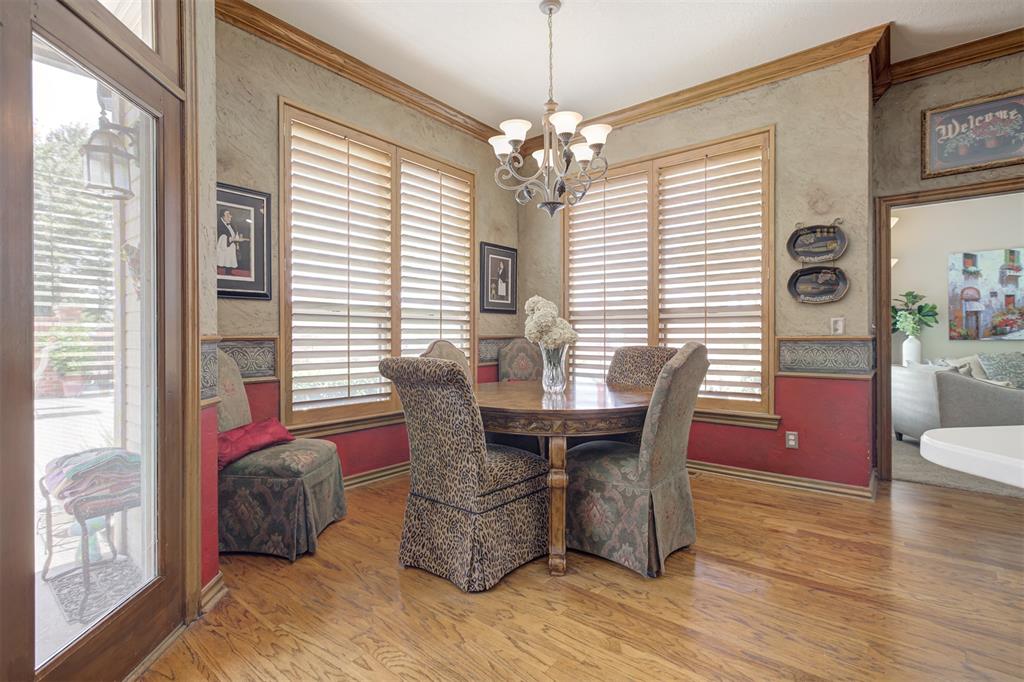
Dining room with a round carved wood table, upholstered chairs, and plantation shutters.
Dining room with a round wooden table, patterned chairs, plantation shutters, and a chandelier.
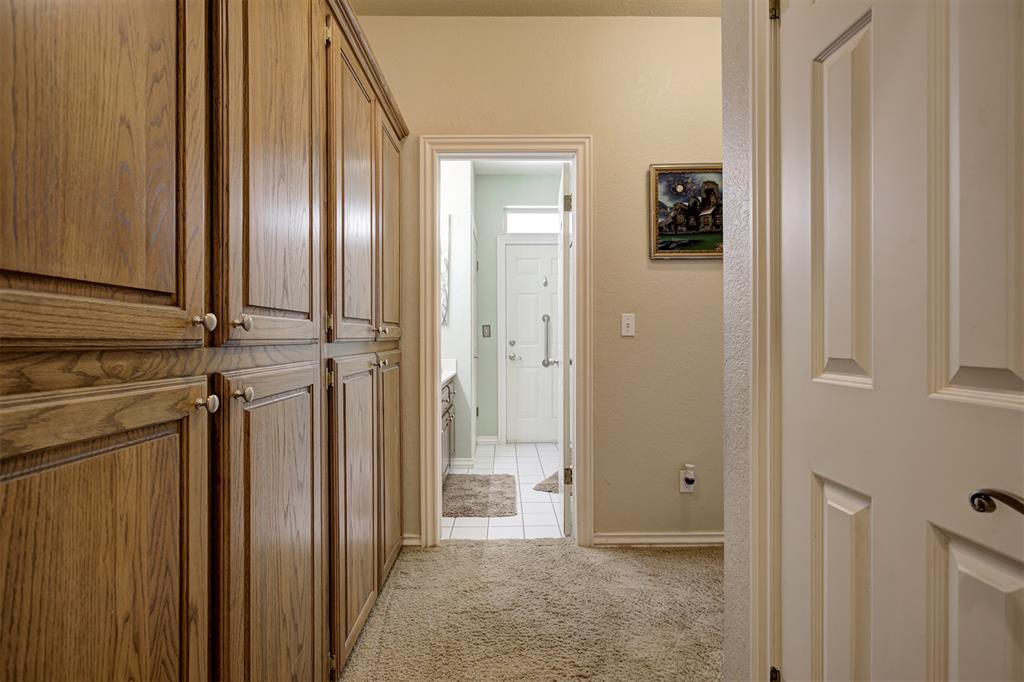
Hallway with extensive wood cabinetry and an open doorway to a tiled bathroom.
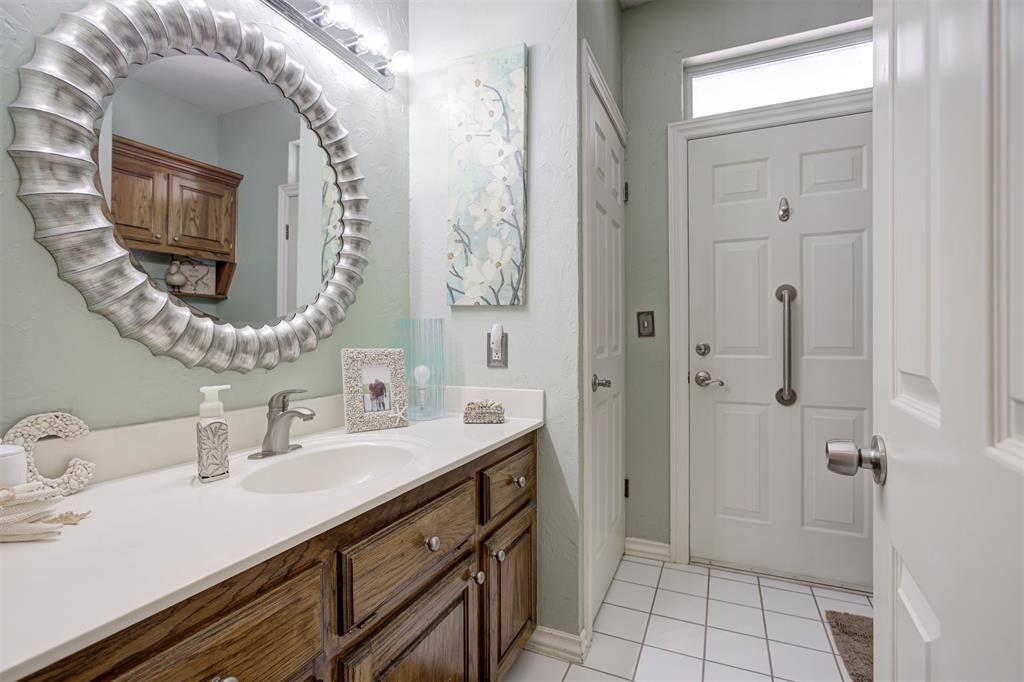
Bathroom vanity with a round silver-framed mirror beside a white paneled front door.
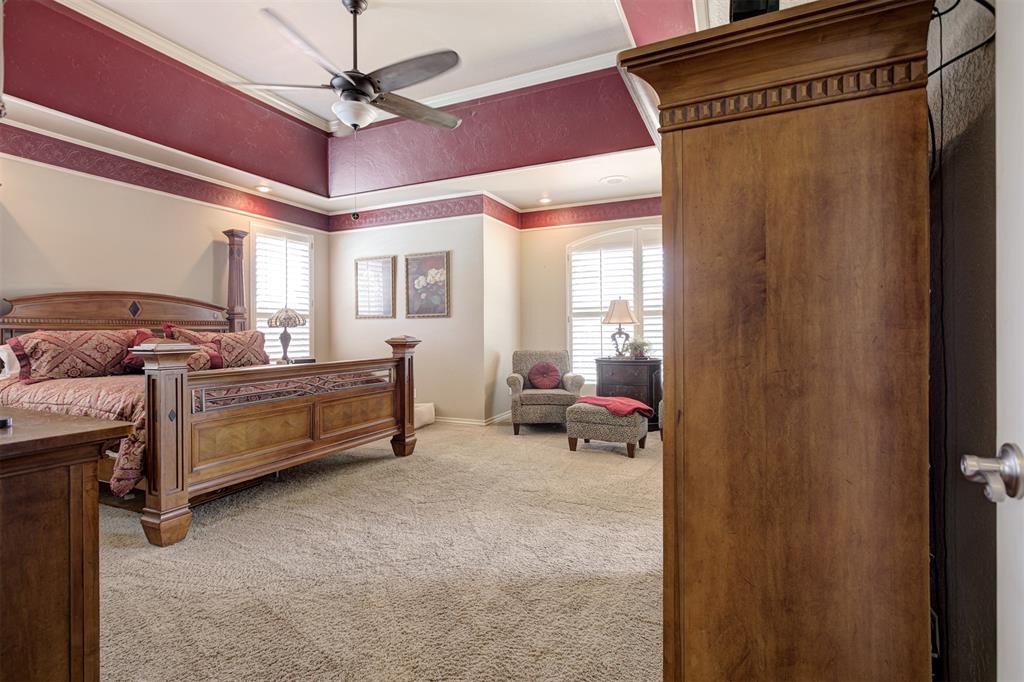
Furnished bedroom with a large wooden bed, sitting area, shuttered windows, and burgundy ceiling trim.
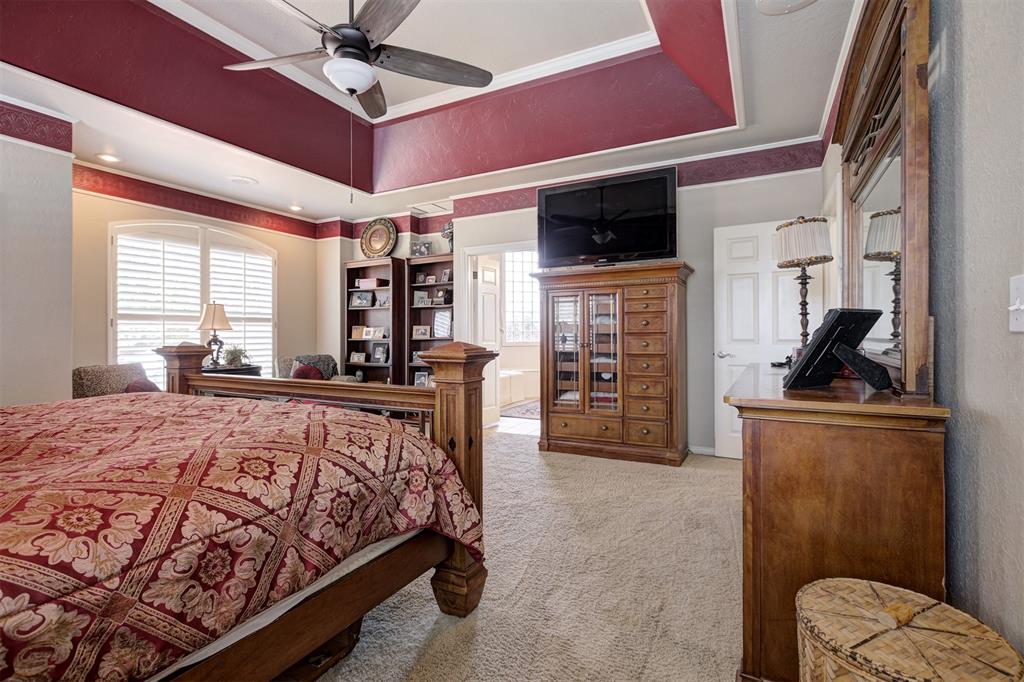
Bedroom with a red patterned bedspread and burgundy tray ceiling.
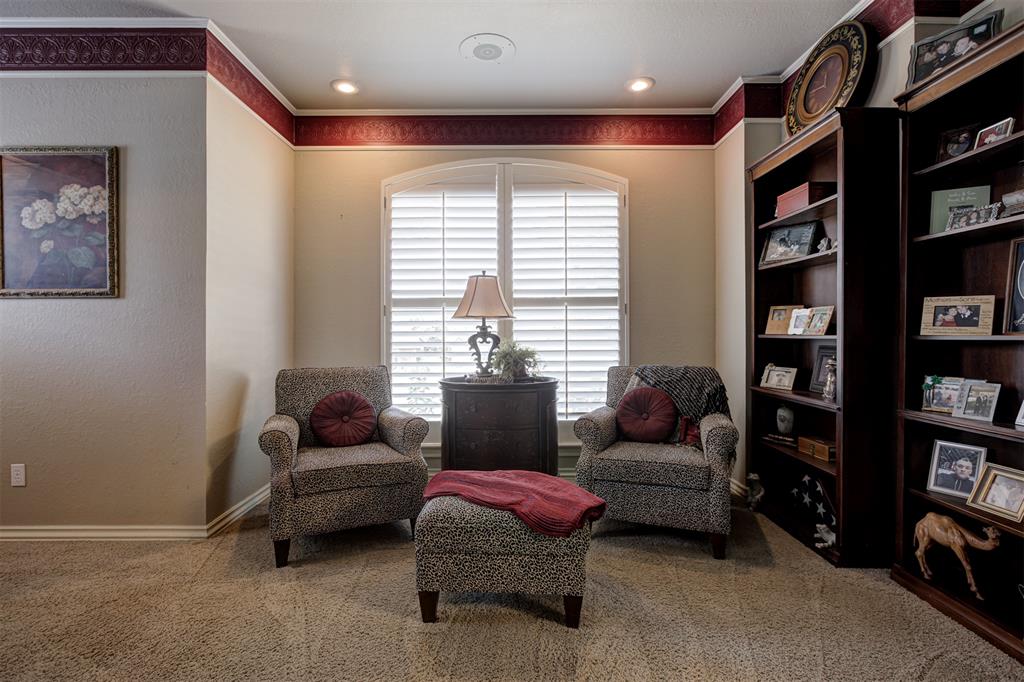
Sitting room with two patterned armchairs, a shuttered window, and dark built-in bookcases.
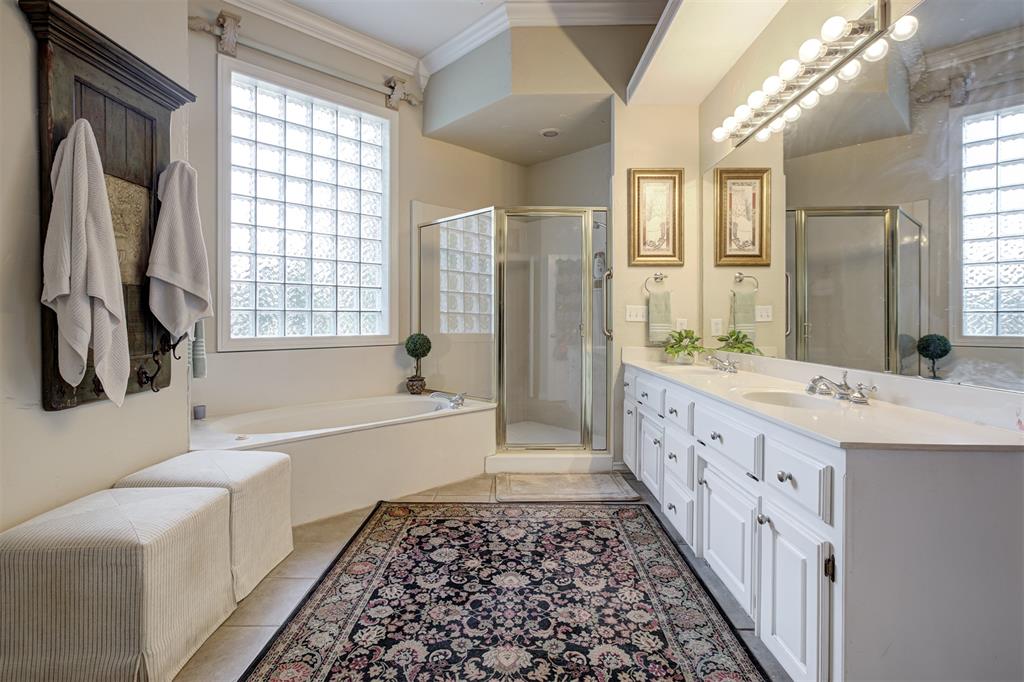
Primary bathroom with a double-sink vanity, glass shower, and bathtub beneath a glass-block window.
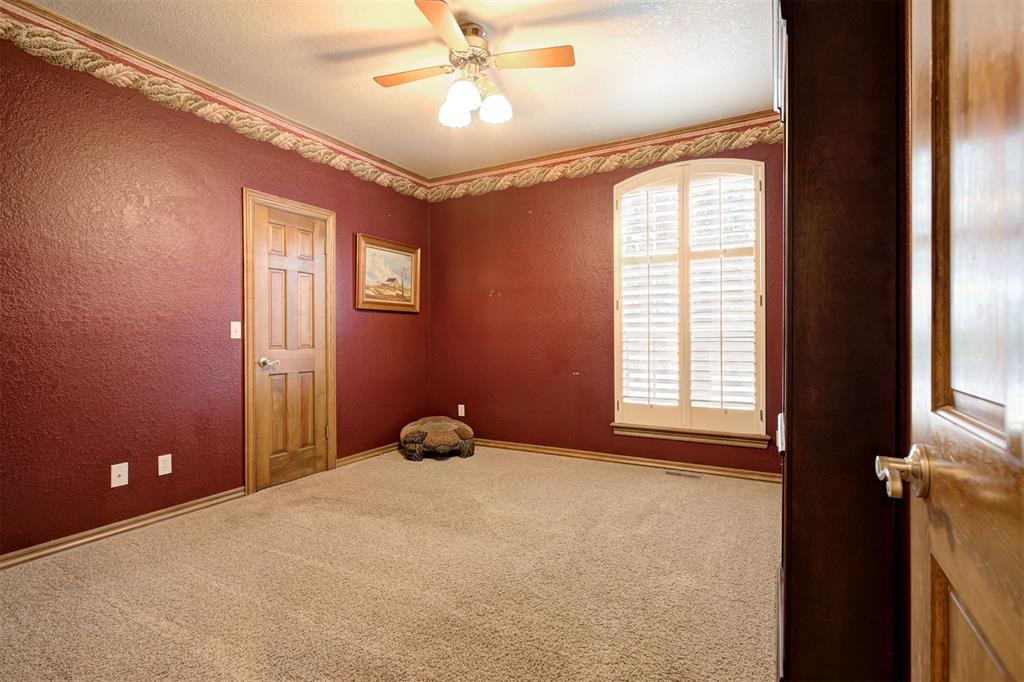
Unfurnished bedroom with burgundy walls, beige carpet, and an arched shuttered window.
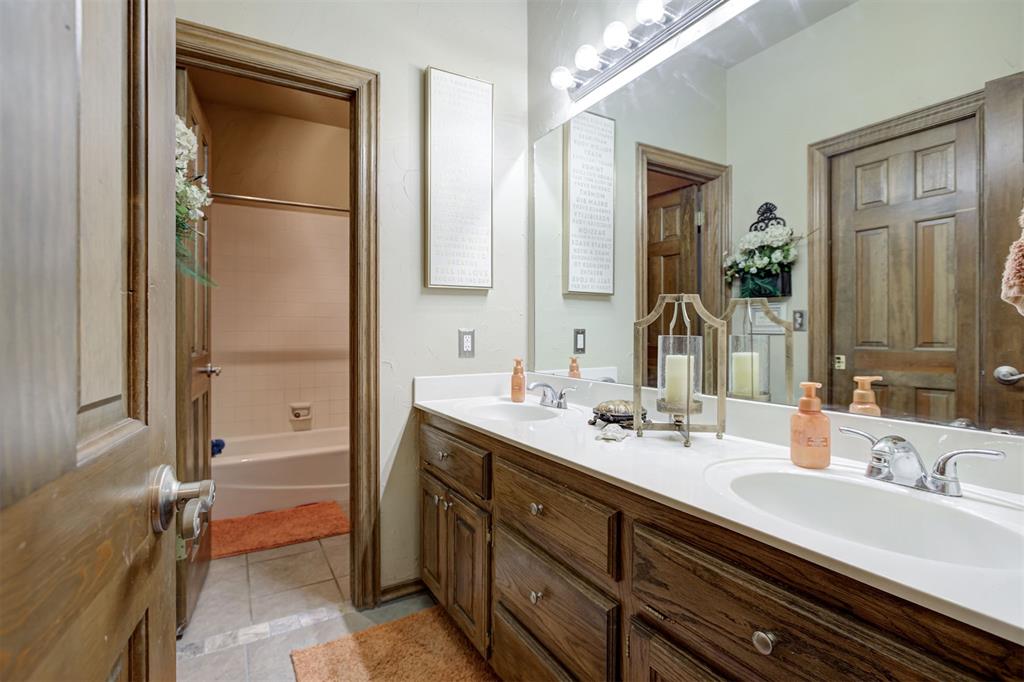
Bathroom with a double-sink wood vanity and a bathtub through the open doorway.
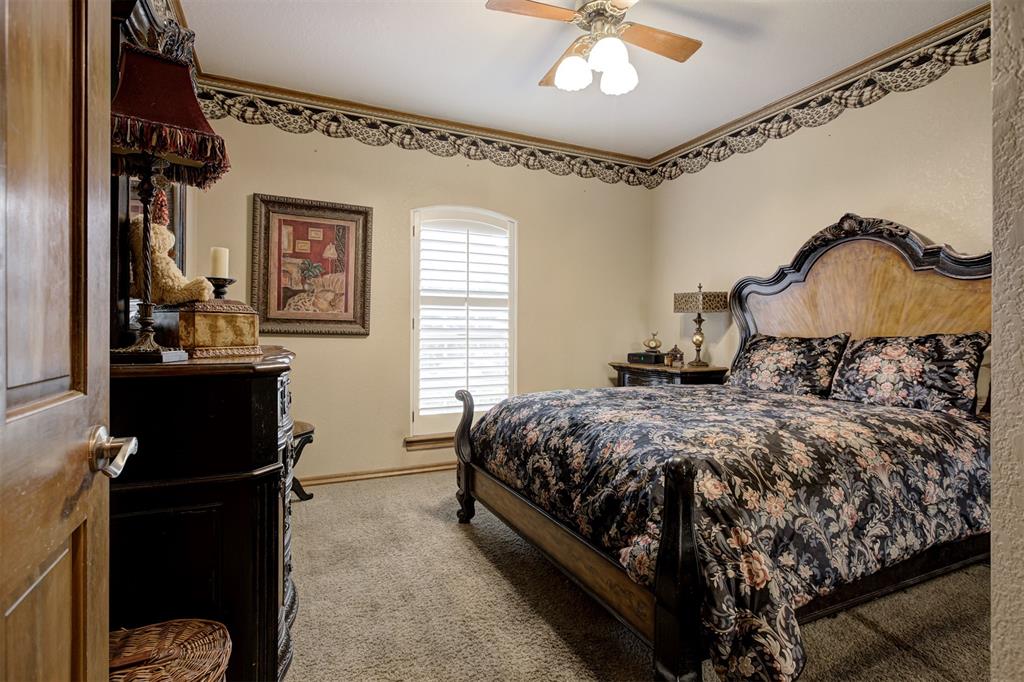
Bedroom with a carved wooden bed, dark floral bedding, and a shuttered window.
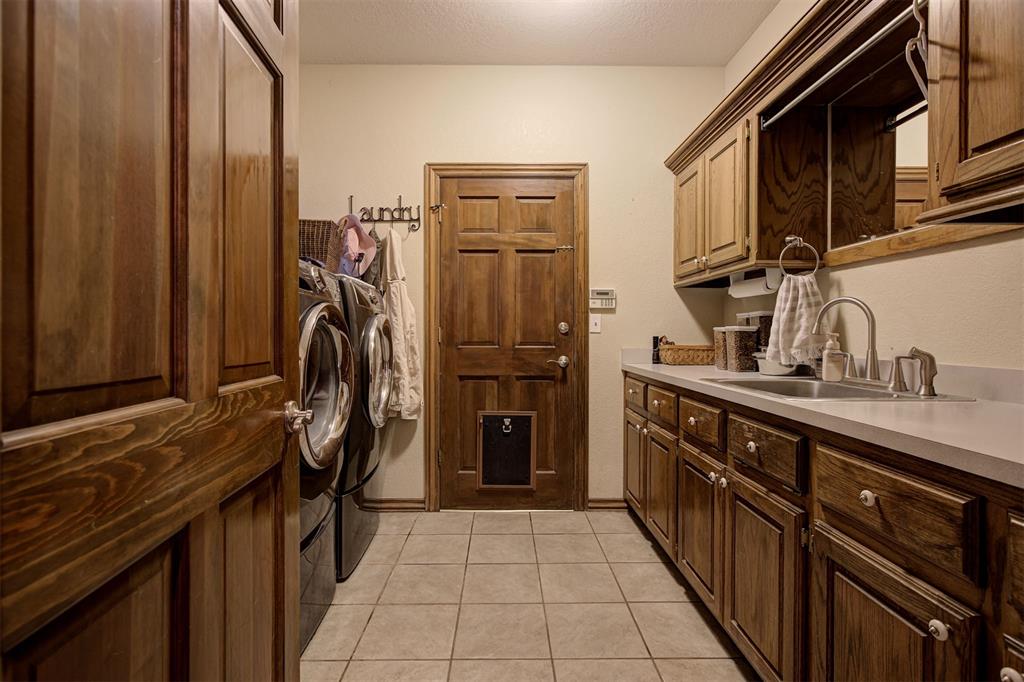
Laundry room with front-loading washer and dryer beside dark wood cabinets and a countertop sink.
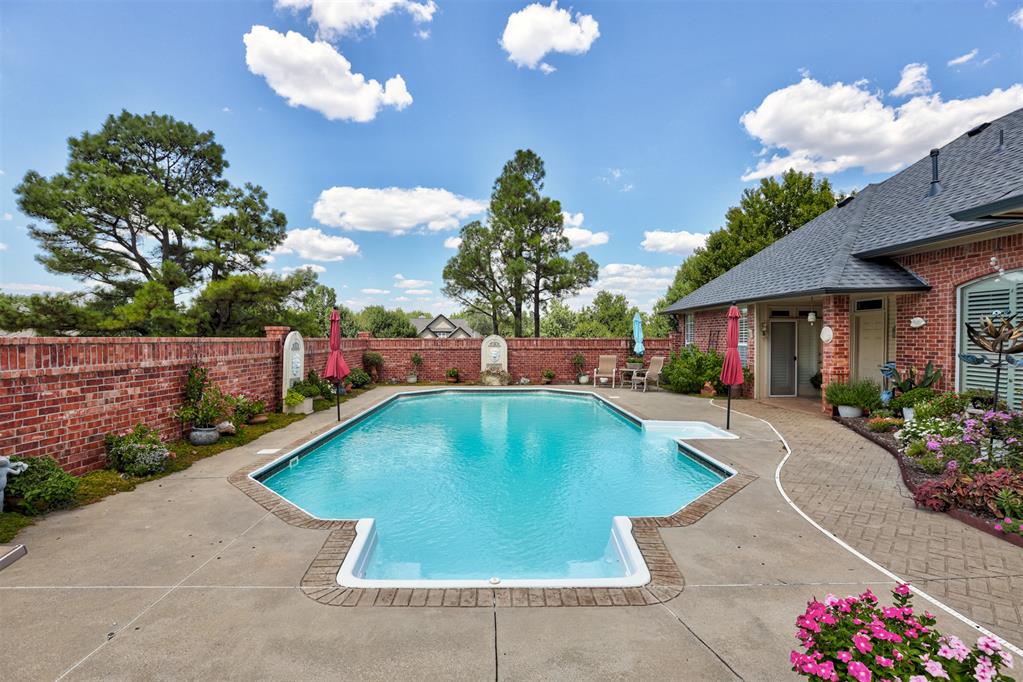
Backyard swimming pool beside a brick home, enclosed by a brick wall and bordered by a paved patio.
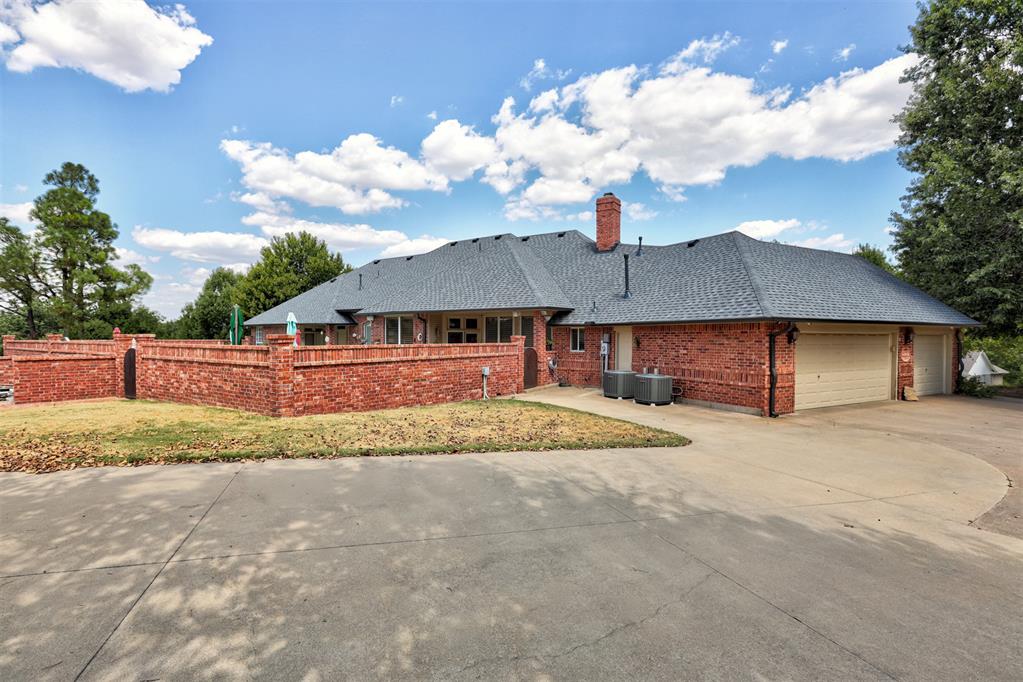
Red-brick home with a two-car garage, broad driveway, and brick-enclosed patio.
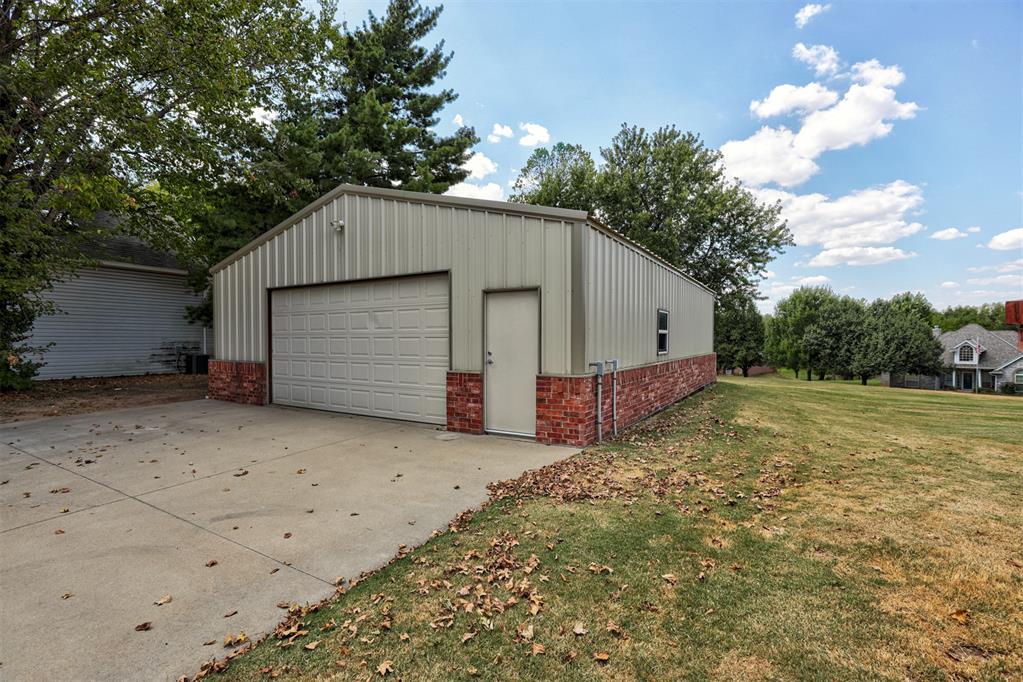
Detached metal garage with a large overhead door, brick lower walls, and a concrete driveway.
SEE ALL PHOTOS
Red brick house with a gray shingle roof, broad front lawn, and American flag.
Red brick house with a gray shingle roof, broad lawn, and American flag on a tall flagpole.
Brick home entrance with a recessed glass door, arched transom, and potted plants.
Living room viewed through an open front door, with a china cabinet and large shuttered windows.
Furnished living room with beige carpet, neutral seating, a glass coffee table, and white plantation shutters.
Furnished living room with plantation shutters, a ceiling fan, and seating around a coffee table.
Foyer with parquet flooring, a front door with sidelights, and adjoining dining room and study.
Dining room with an ornate wooden table, upholstered chairs, and chandelier.
Home office with built-in wood cabinetry, a mounted sailfish, and a large shuttered window.
Furnished study with built-in wood cabinets, bookshelves, and a leather chair beside an open doorway.
Furnished home office with a dark wood desk, dual monitors, and a patterned armchair beside shuttered windows.
Living room with a brick fireplace, leather seating, and large windows with wooden blinds.
Living room with a brick fireplace, built-in television cabinetry, and dark leather seating.
Living room with a brick fireplace, leather seating, and plantation shutters.
Living room with leather seating, a brick fireplace, and an open kitchen.
Home wine bar with a tiled counter, two decorative stools, and deep red walls.
Built-in home bar with dark tile counters, wood cabinets, glassware shelves, and a wine refrigerator.
Wine bar nook with a built-in wine rack, hanging glasses, and red walls beside a dining area.
Open kitchen with a brick archway, wood cabinetry, large island, and adjoining living room.
Kitchen with wood cabinets, hardwood floors, a central island, and a brick fireplace in the adjoining living area.
Kitchen sink and counter overlooking a living room with a brick fireplace and leather sofa.
Kitchen with a brick arch, wood cabinets, stainless steel appliances, and a fruit-topped island.
Kitchen with a brick-framed cooking alcove, built-in double oven, and stainless steel refrigerator.
Kitchen with a central island, wood cabinetry, hardwood floors, and a brick arched cooking alcove.
Dining room with a round carved wood table, upholstered chairs, and plantation shutters.
Dining room with a round wooden table, patterned chairs, plantation shutters, and a chandelier.
Hallway with extensive wood cabinetry and an open doorway to a tiled bathroom.
Bathroom vanity with a round silver-framed mirror beside a white paneled front door.
Furnished bedroom with a large wooden bed, sitting area, shuttered windows, and burgundy ceiling trim.
Bedroom with a red patterned bedspread and burgundy tray ceiling.
Sitting room with two patterned armchairs, a shuttered window, and dark built-in bookcases.
Primary bathroom with a double-sink vanity, glass shower, and bathtub beneath a glass-block window.
Unfurnished bedroom with burgundy walls, beige carpet, and an arched shuttered window.
Bathroom with a double-sink wood vanity and a bathtub through the open doorway.
Bedroom with a carved wooden bed, dark floral bedding, and a shuttered window.
Laundry room with front-loading washer and dryer beside dark wood cabinets and a countertop sink.
Backyard swimming pool beside a brick home, enclosed by a brick wall and bordered by a paved patio.
Red-brick home with a two-car garage, broad driveway, and brick-enclosed patio.
Detached metal garage with a large overhead door, brick lower walls, and a concrete driveway.
Courtesy of Heather & Company Realty Group, AnnaLee House Listing Contact: (405) 626-1911 
Sold

1079 Chaparral Drive

1079 Chaparral Drive, Choctaw, OK 73020

$540,000
Welcome to 1079 Chaparral Dr in Choctaw, a beautifully maintained brick home on a gorgeous one-acre corner lot with the space, amenities, and lifestyle you've been looking for! This impressive property features 3 bedrooms, 3 bathrooms, a dedicated study, two living areas, and a 3 car garage, offering plenty of room to live, work, and entertain.

Inside, the home is exceptionally clean, elegant, and thoughtfully cared for, with a versatile floor plan and inviting spaces throughout. Pride of ownership is easy to see from the moment you walk through the door.

But the outdoor amenities truly make this property stand out! Spend Oklahoma summers relaxing by your inground pool, and take advantage of the incredible 40x50 shop, perfect for hobbies, projects, equipment, extra storage, or all of the above. With a full acre on a corner lot, there's room to spread out and enjoy it all.

The 3 car garage also features an inground storm shelter for added peace of mind. Acreage, a massive shop, inground pool, 3 car garage, multiple living spaces, and a beautifully kept home. 1079 Chaparral Dr checks some BIG boxes. This is one you'll want to see!

3
beds

3
baths

3,200 Sq.Ft. LIVING AREA

1.02 Acres lot

Annie House

Annie House

Brandon House

Brandon House

Features & Amenities

Interior

  • total bedrooms3
  • Total bathrooms3
  • full bathrooms3
  • Fireplace Gas Log

Area & Lot

  • Status Sold
  • Date Sold October 23, 2026
  • Living Area3,200 Sq.Ft.
  • Lot Area1.02 Acres
  • MLS® ID1247105
  • TypeResidential
  • YEAR BUILT1992
  • NeighborhoodChoctaw
  • Architecture StylesRanch, Traditional
  • Elementary SchoolGriffin Meridian ES
  • Middle SchoolChoctaw MS
  • High SchoolChoctaw HS
  • School DistrictChoctaw/Nicoma Park

Exterior

  • Garage Space3.0
  • PoolFenced, Outdoor Pool
  • roofComposition
  • lot featuresCorner Lot
  • HEAT TYPECentral Gas
  • AIR CONDITIONINGElectric
  • SubstructureSlab
  • other exterior FeaturesRain Gutters

Financial

  • Sales Price$540,000
  • Real Estate Tax $4,309/yr

Choctaw

Explore

Partner With a Team That Serves

Whether you are buying, selling, relocating, or planning your next step, The House Collective Group is here to make the process feel clear, manageable, and personal. We combine local market knowledge with responsive communication, strong negotiation, and a service-first mindset that puts your goals at the center of every decision.

Follow Us on Instagram