Leave a Message

Thank you for your message. We will be in touch with you shortly.

2505 Chadsford Lane
2505 Chadsford Lane
2505 Chadsford Lane
2505 Chadsford Lane
2505 Chadsford Lane
2505 Chadsford Lane
2505 Chadsford Lane
2505 Chadsford Lane
2505 Chadsford Lane
2505 Chadsford Lane
2505 Chadsford Lane
2505 Chadsford Lane
2505 Chadsford Lane
2505 Chadsford Lane
2505 Chadsford Lane
2505 Chadsford Lane
2505 Chadsford Lane
2505 Chadsford Lane
2505 Chadsford Lane
2505 Chadsford Lane
2505 Chadsford Lane
2505 Chadsford Lane
2505 Chadsford Lane
2505 Chadsford Lane
2505 Chadsford Lane
2505 Chadsford Lane
2505 Chadsford Lane
2505 Chadsford Lane
2505 Chadsford Lane
2505 Chadsford Lane
2505 Chadsford Lane
2505 Chadsford Lane
2505 Chadsford Lane
2505 Chadsford Lane
2505 Chadsford Lane
2505 Chadsford Lane
2505 Chadsford Lane
2505 Chadsford Lane
SEE ALL PHOTOS
2505 Chadsford Lane
2505 Chadsford Lane
2505 Chadsford Lane
2505 Chadsford Lane
2505 Chadsford Lane
2505 Chadsford Lane
2505 Chadsford Lane
2505 Chadsford Lane
2505 Chadsford Lane
2505 Chadsford Lane
2505 Chadsford Lane
2505 Chadsford Lane
2505 Chadsford Lane
2505 Chadsford Lane
2505 Chadsford Lane
2505 Chadsford Lane
2505 Chadsford Lane
2505 Chadsford Lane
2505 Chadsford Lane
2505 Chadsford Lane
2505 Chadsford Lane
2505 Chadsford Lane
2505 Chadsford Lane
2505 Chadsford Lane
2505 Chadsford Lane
2505 Chadsford Lane
2505 Chadsford Lane
2505 Chadsford Lane
2505 Chadsford Lane
2505 Chadsford Lane
2505 Chadsford Lane
2505 Chadsford Lane
2505 Chadsford Lane
2505 Chadsford Lane
2505 Chadsford Lane
2505 Chadsford Lane
2505 Chadsford Lane
2505 Chadsford Lane
Courtesy of Heather & Company Realty Group, AnnaLee House Listing Contact: 405-626-1911 
Sold

2505 Chadsford Lane

2505 Chadsford Lane, Yukon, OK 73099

$222,000
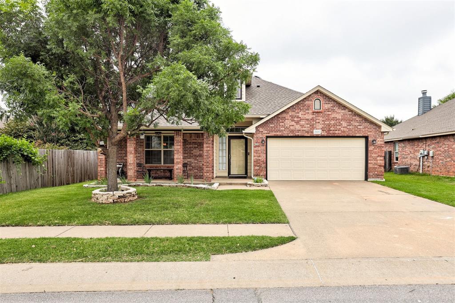
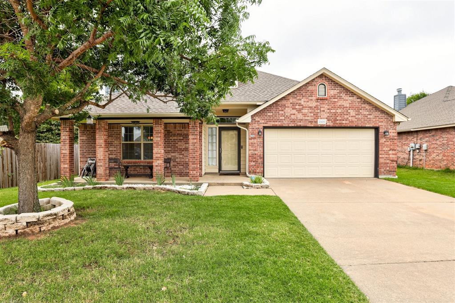
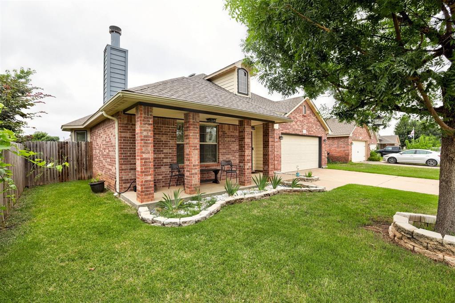
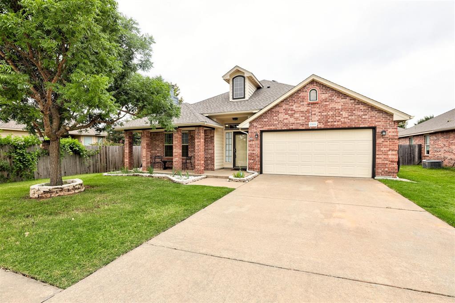
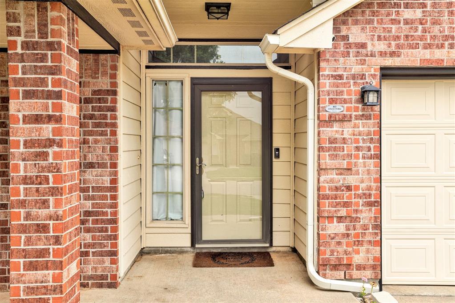
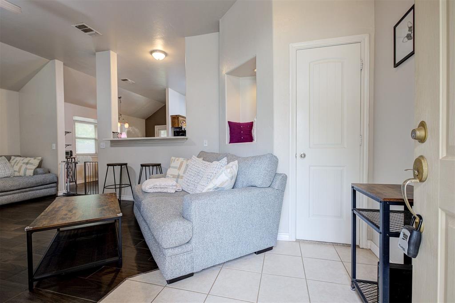
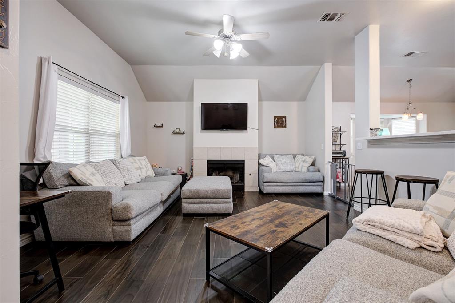
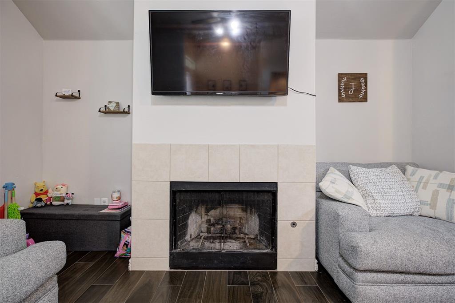
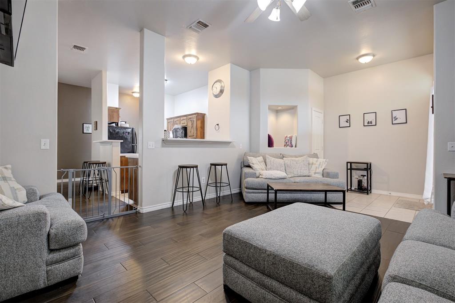
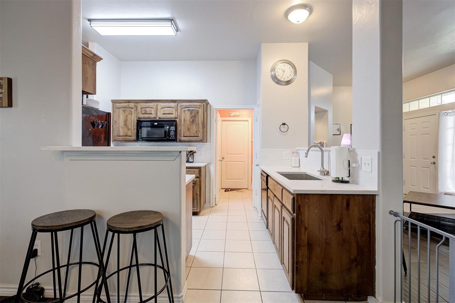
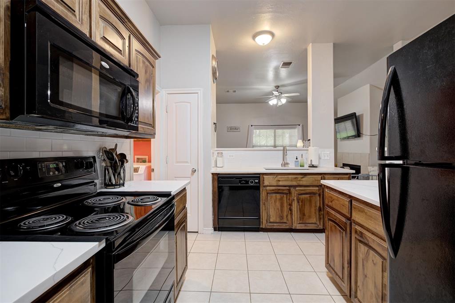
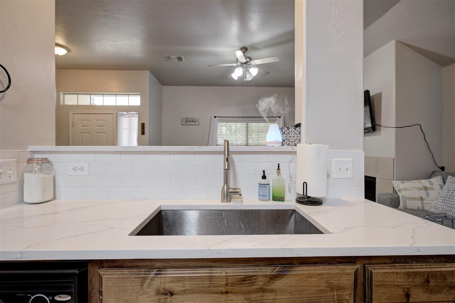
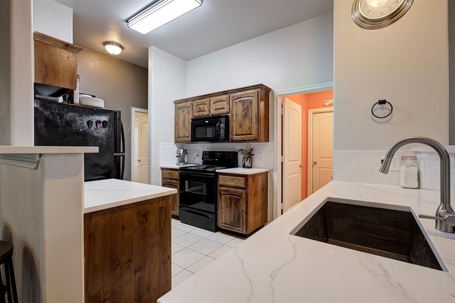
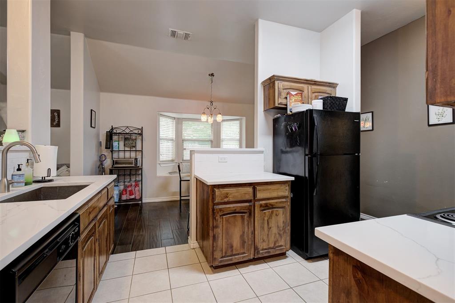
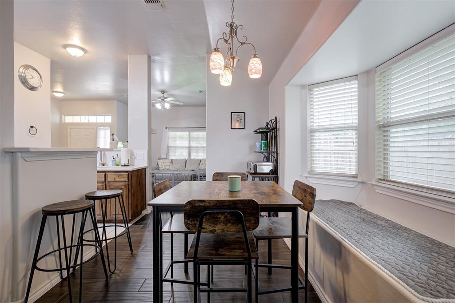
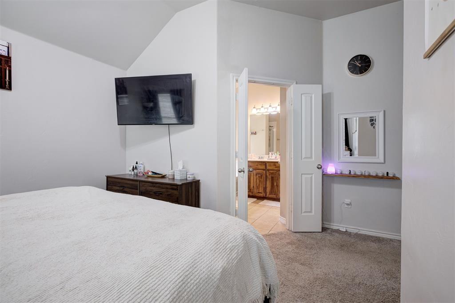
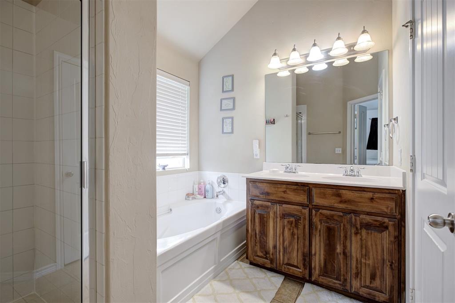
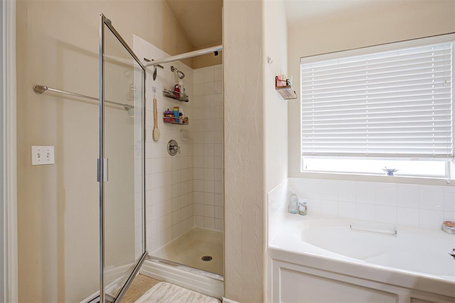
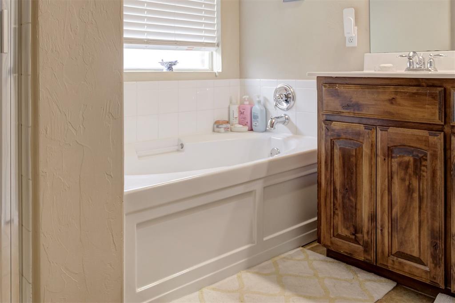
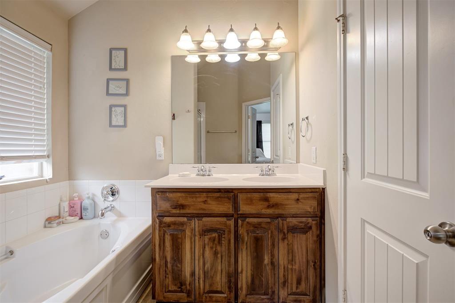
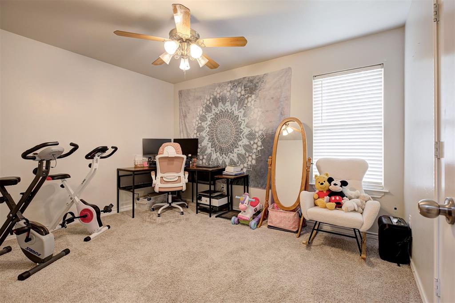
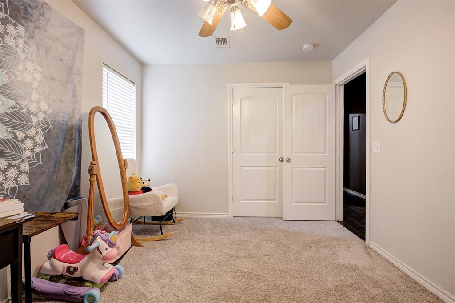
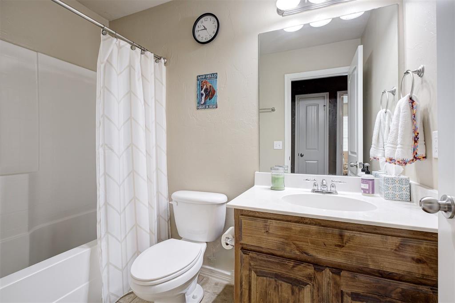
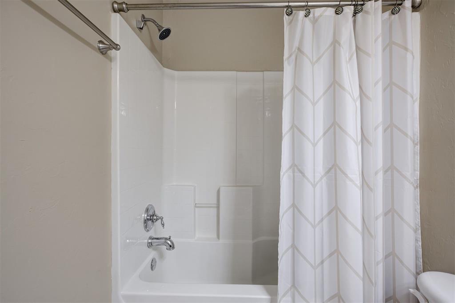
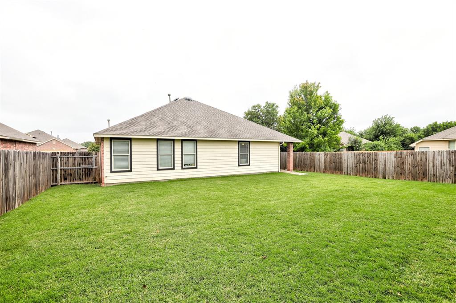
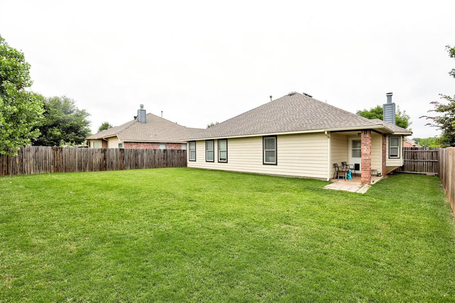
Welcome to your cozy corner of Yukon! This charming red brick home invites you in with a sweet front porch--perfect for morning coffee or evening chats. As you enter the front door and make your way to the kitchen you'll discover new beautiful quartz countertops and a subway tile backsplash that add a touch of elegance to your kitchen. Rest easy knowing the brand-new HVAC system (upgraded for extra comfort!) will keep you cool ALL summer long.

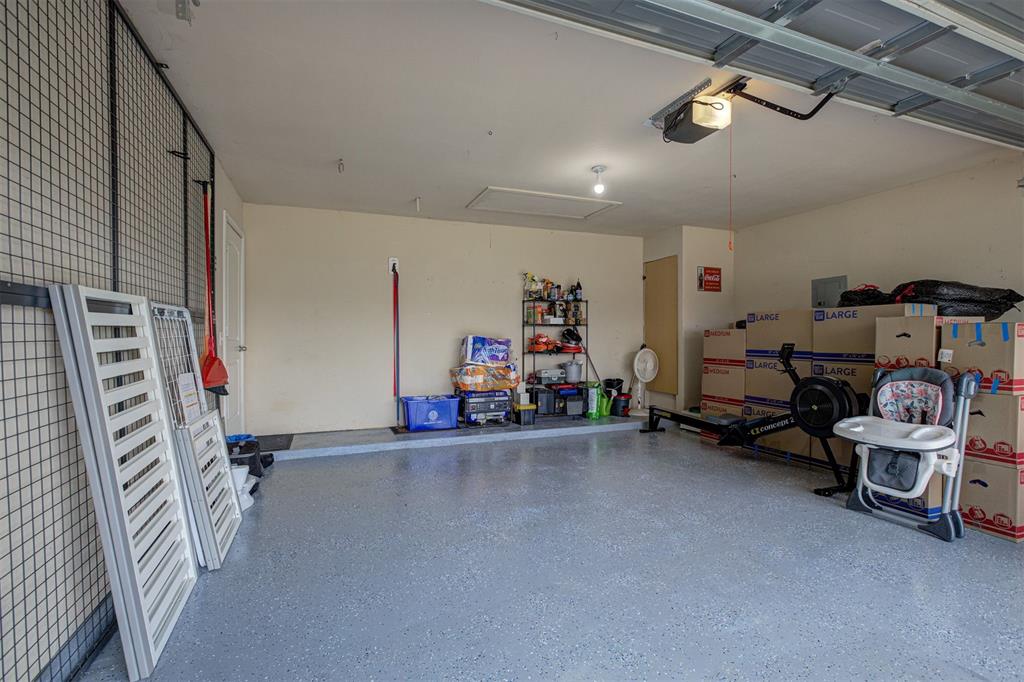
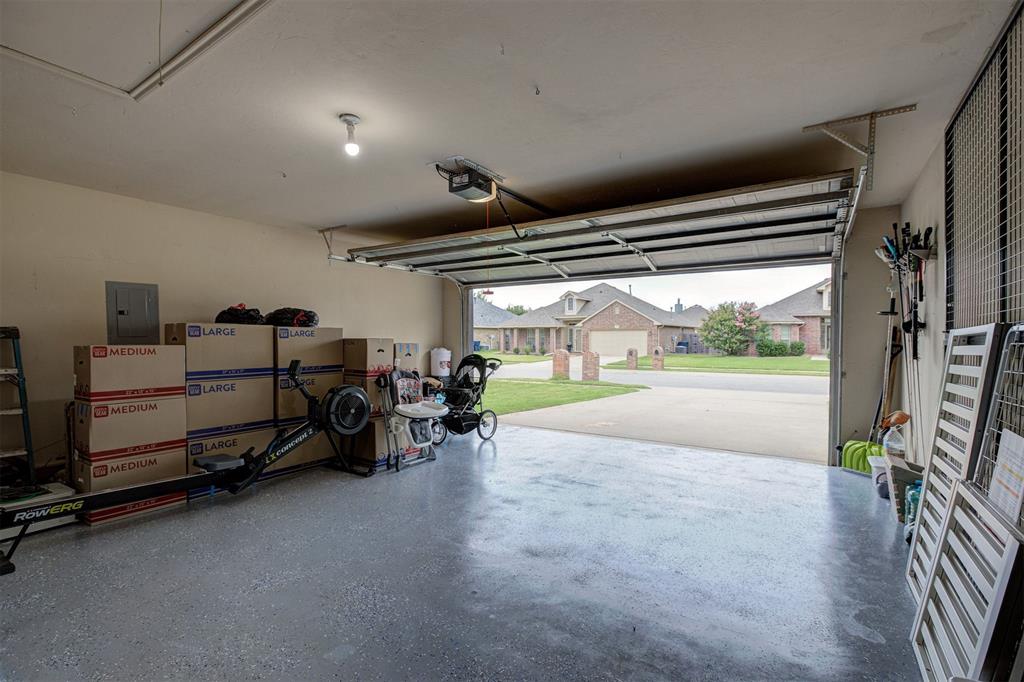
The spacious garage features shiny epoxy floors, giving it a clean and polished feel--ideal for a workshop, gym space, or just a great-looking place to park. Located in the Mustang School District and just minutes from shopping, dining, and everything you need, this home is as convenient as it is cute.

Come fall in love--you're going to want to stay a while!

*** OPEN HOUSE FOR 8/10/25 HAS BEEN CANCELLED***

3
beds

2
baths

1,312 Sq.Ft. LIVING AREA

6,338 Sq.Ft. lot

Annie House

Annie House

Brandon House

Brandon House

Features & Amenities

Interior

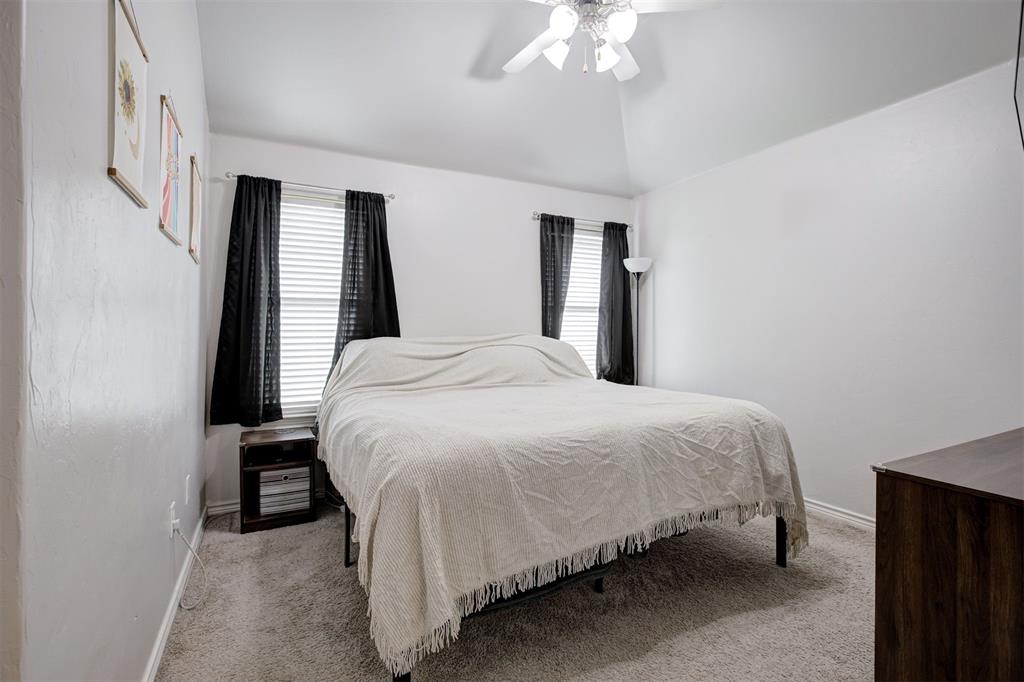
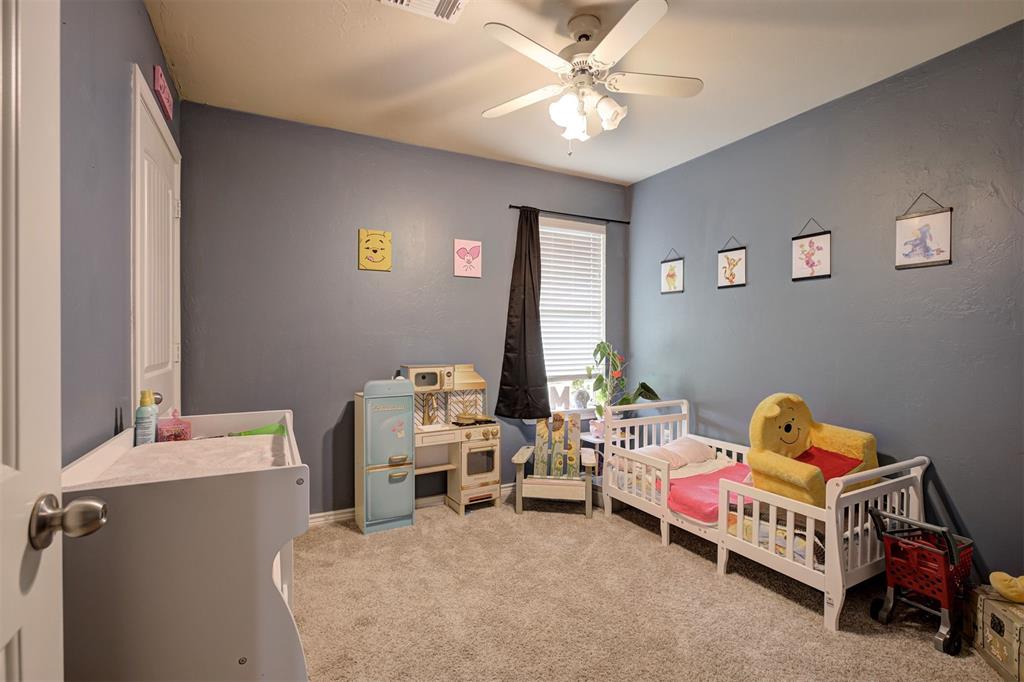
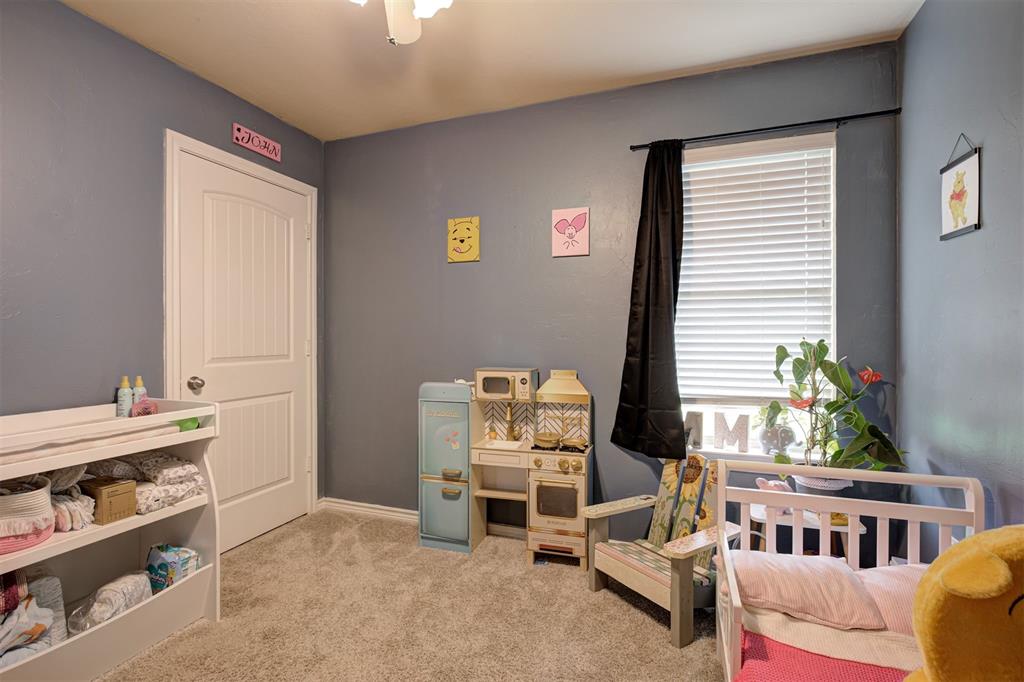
  • total bedrooms3
  • Total bathrooms2
  • full bathrooms2
  • Flooring Carpet, Tile
  • Fireplace Metal Insert
  • APPLIANCES Dishwasher, Disposal, Microwave, Water Heater
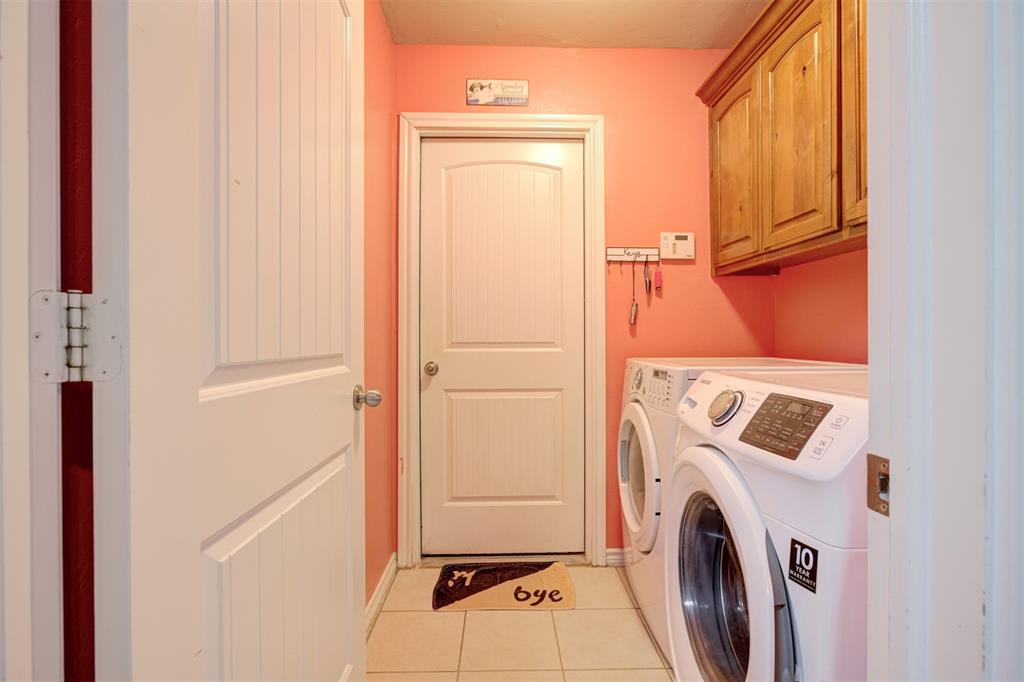
  • other interior Features Ceiling Fans(s), Laundry Room

Area & Lot

  • Status Sold
  • Date Sold August 22, 2025
  • Living Area1,312 Sq.Ft.
  • Lot Area6,338 Sq.Ft.
  • MLS® ID1182867
  • TypeResidential
  • YEAR BUILT2007
  • NeighborhoodOklahoma City
  • Architecture StylesRanch
  • Elementary SchoolMustang Valley ES
  • Middle SchoolCanyon Ridge IES
  • High SchoolMustang HS
  • School DistrictMustang

Exterior

  • Garage Space2.0
  • utilitiesElectricity Available, Natural Gas Available, Public
  • roofComposition
  • lot featuresInterior Lot
  • HEAT TYPECentral Gas
  • AIR CONDITIONINGCentral Elec
  • SubstructureSlab
  • other exterior FeaturesPatio-Covered, Covered Porch

Financial

  • Sales Price$222,000
  • Real Estate Tax $2,408/yr
  • HOA $210/yr
View Virtual Tour

Oklahoma City

Explore

Partner With a Team That Serves

Whether you are buying, selling, relocating, or planning your next step, The House Collective Group is here to make the process feel clear, manageable, and personal. We combine local market knowledge with responsive communication, strong negotiation, and a service-first mindset that puts your goals at the center of every decision.

Follow Us on Instagram