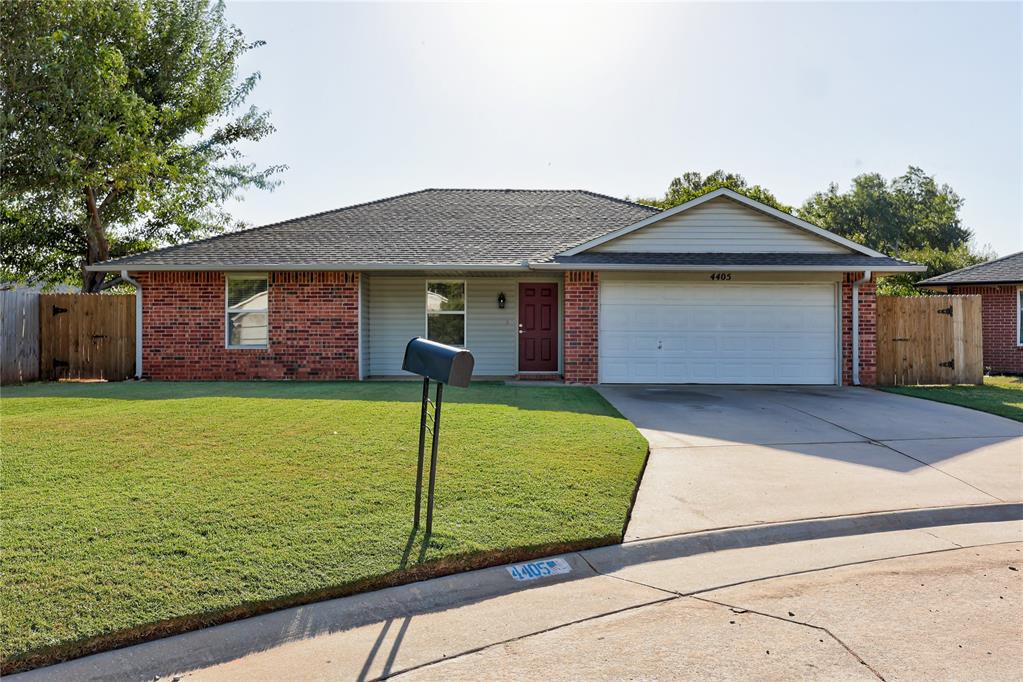
Single-story brick house with a red front door, attached garage, and green lawn.
Single-story brick house with a red front door, attached garage, broad lawn, and concrete driveway.
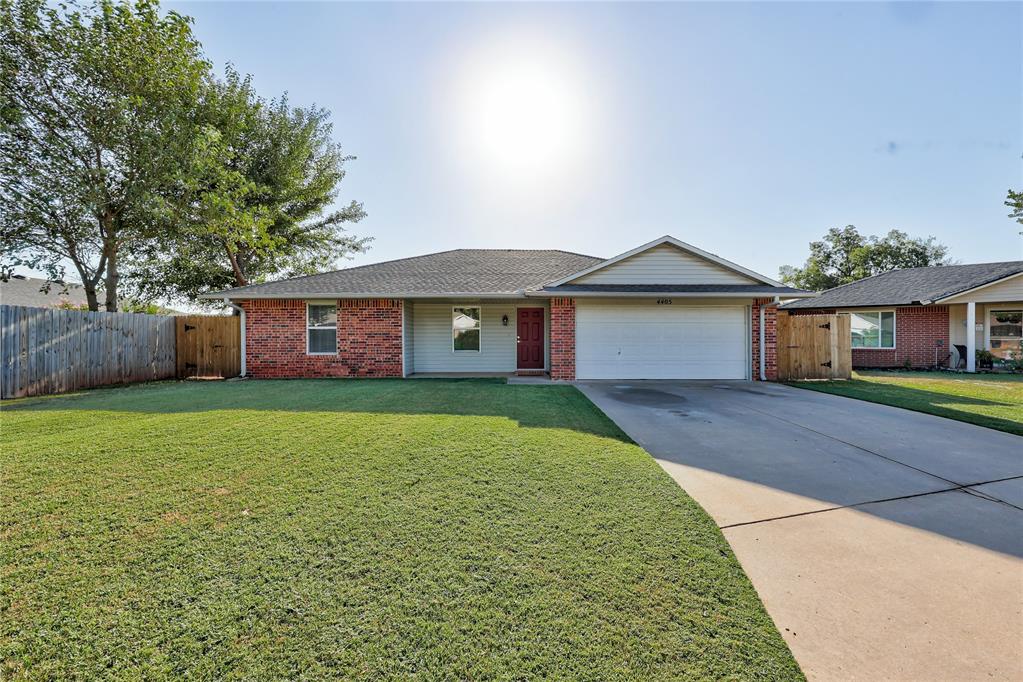
Single-story brick house with a two-car garage, wide driveway, and fenced lawn.
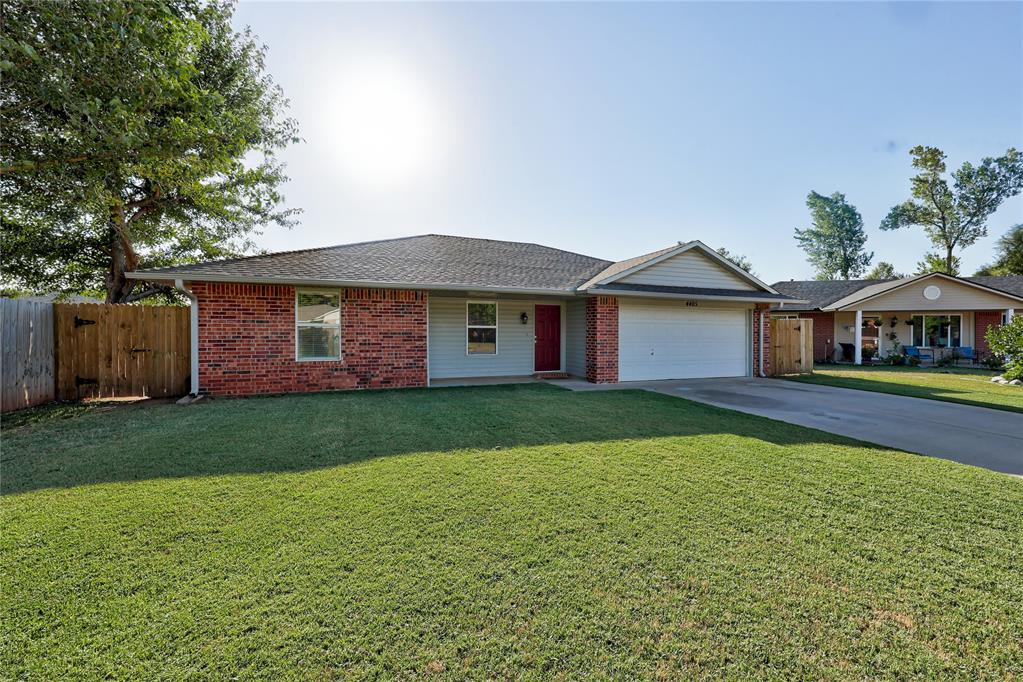
Single-story brick-and-siding home with a red front door, attached garage, and broad green lawn.
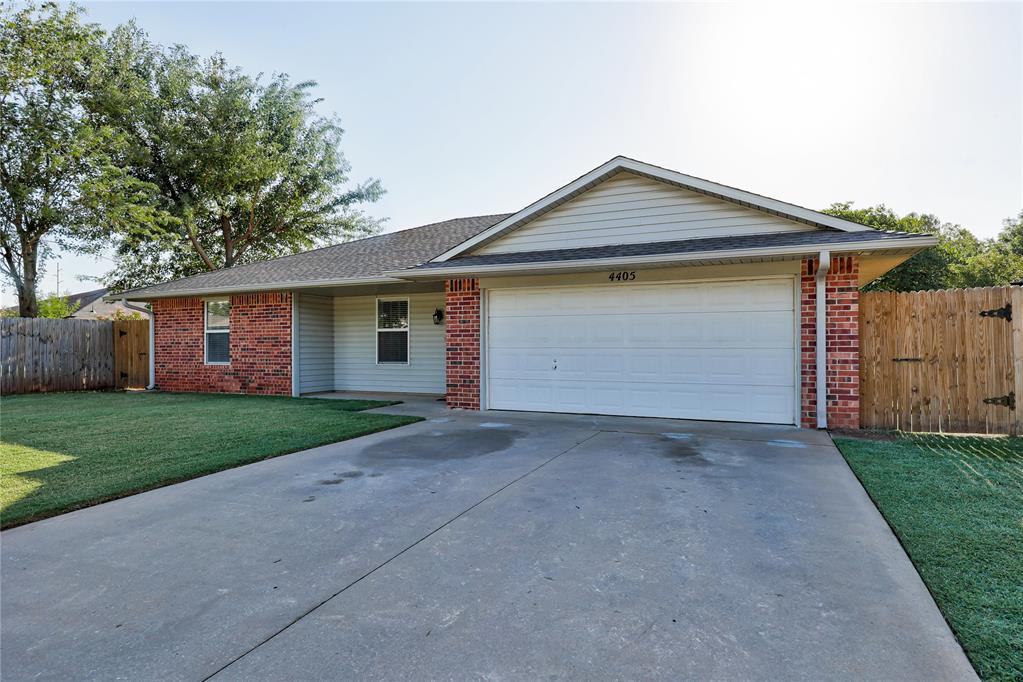
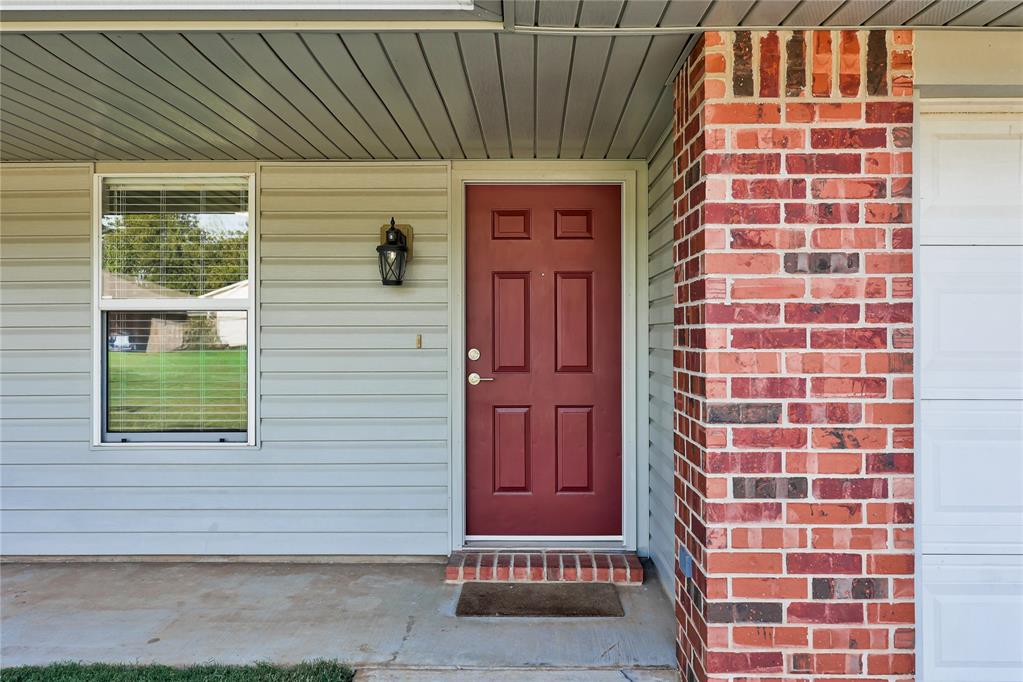
House front entry with a red paneled door, gray siding, and brick column.
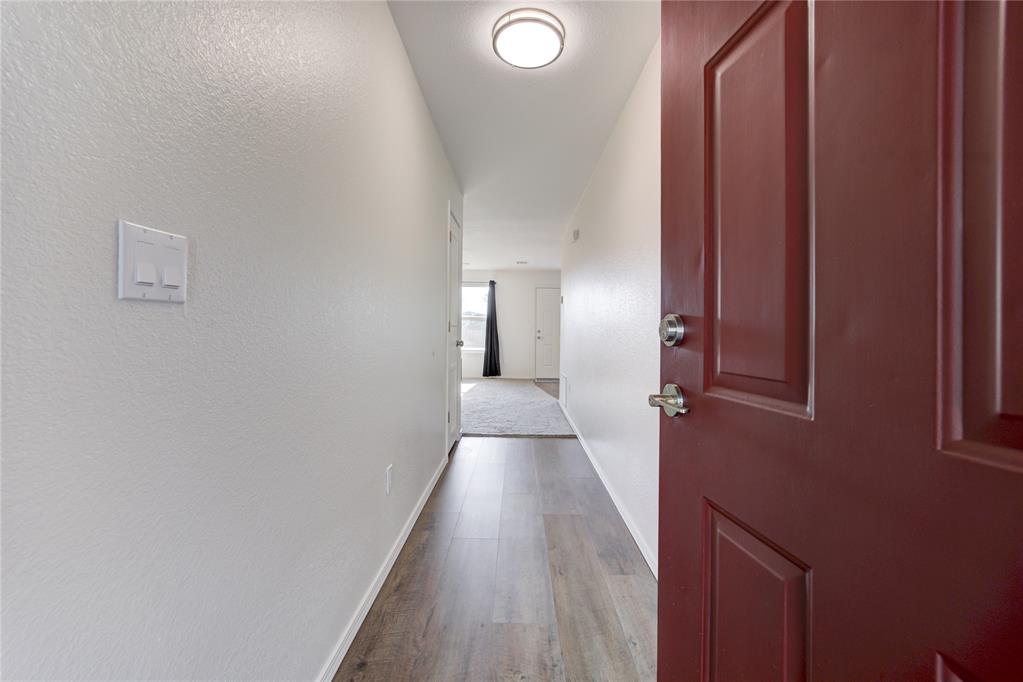
Empty hallway with wood-look floors, white walls, and an open dark red front door.
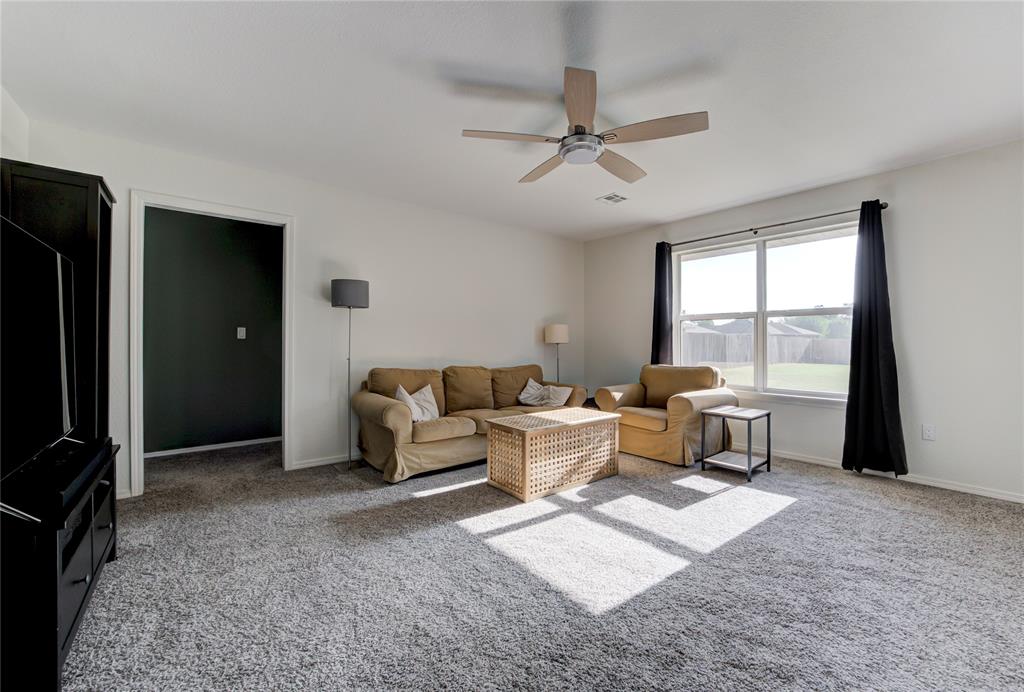
Living room with a tan sectional, woven coffee table, gray carpet, and large sunlit window.
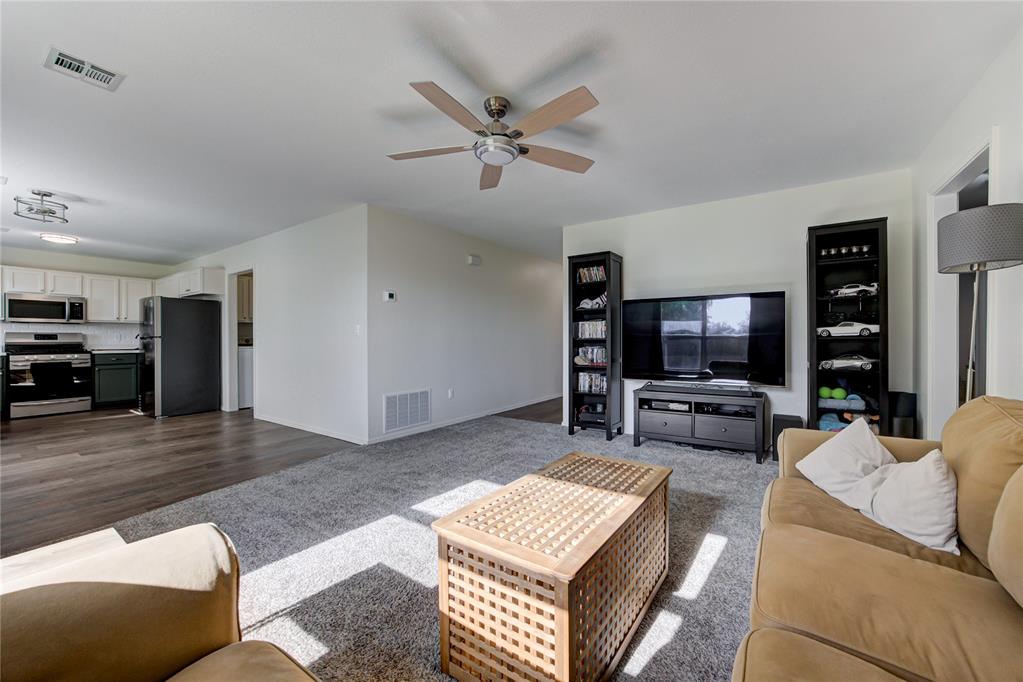
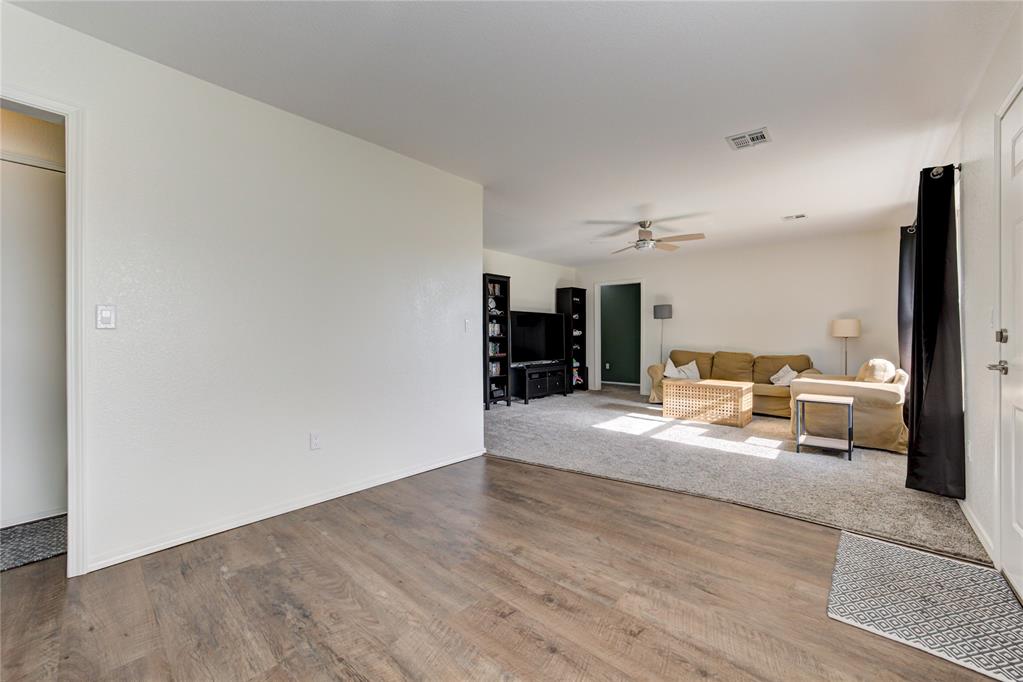
Furnished living room with gray carpet, a tan sectional sofa, and sunlight across the floor.
Living room with gray carpet, tan seating, a lattice coffee table, and an open kitchen.
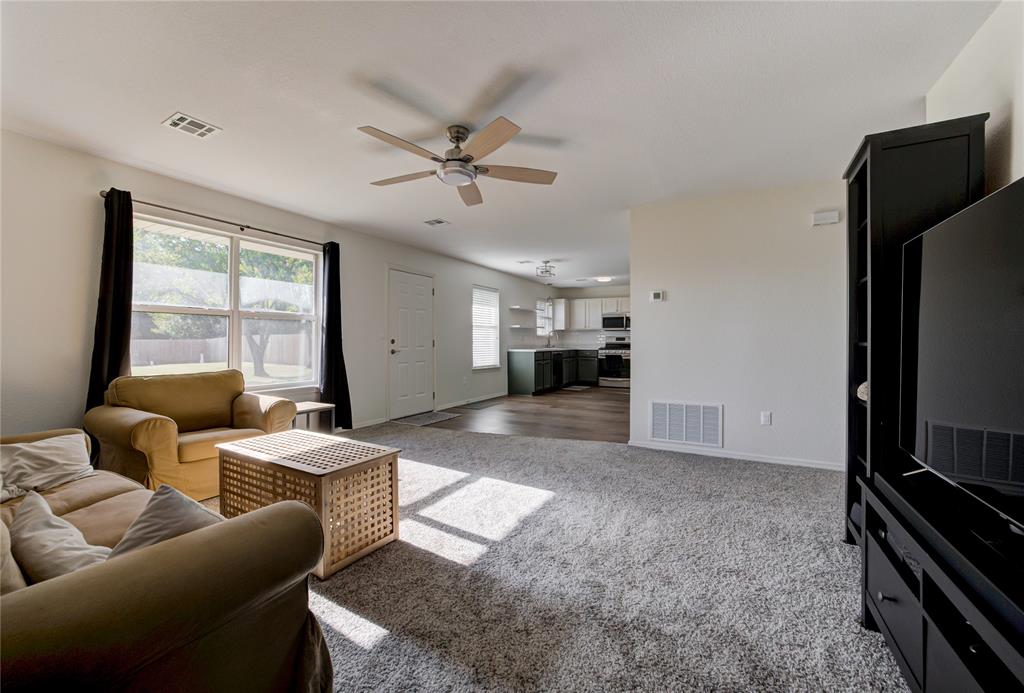
Furnished living room opening to a kitchen, with gray carpet, a ceiling fan, and sunny windows.
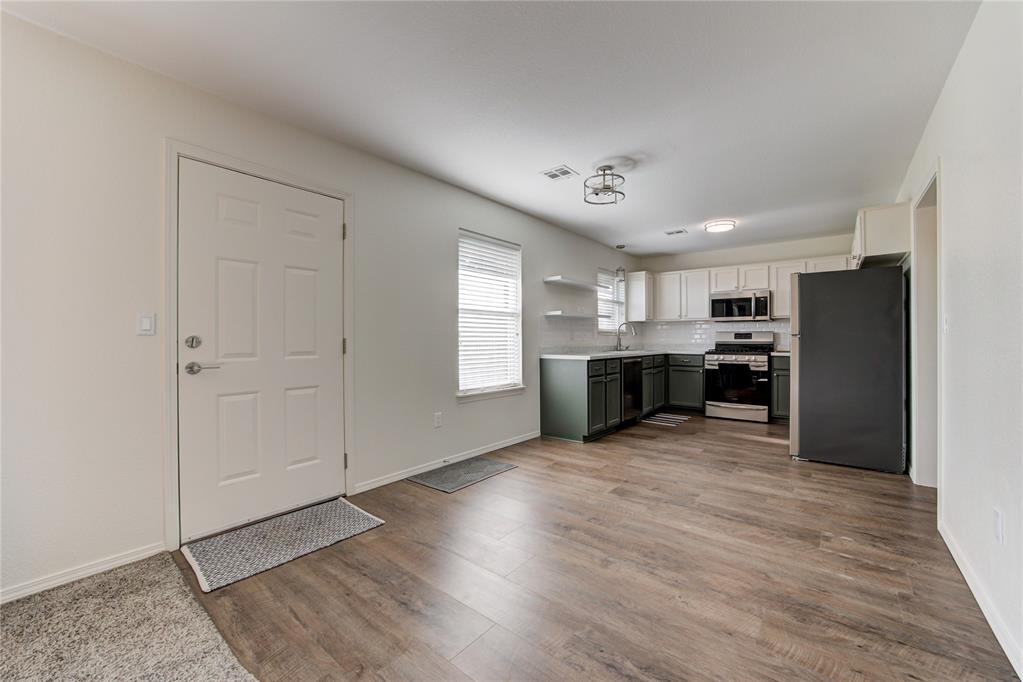
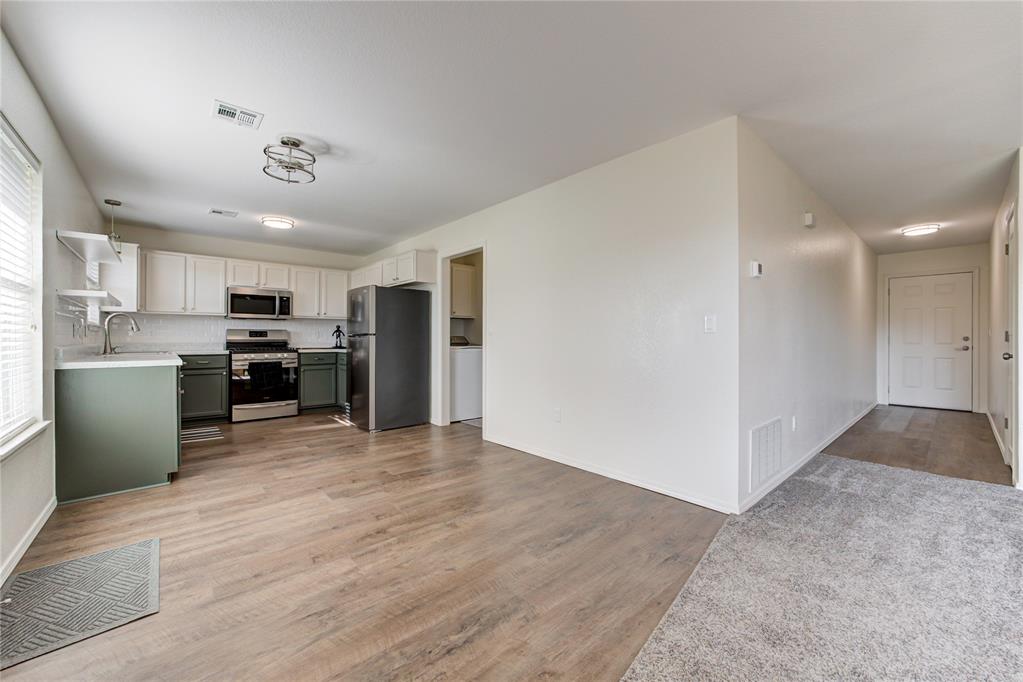
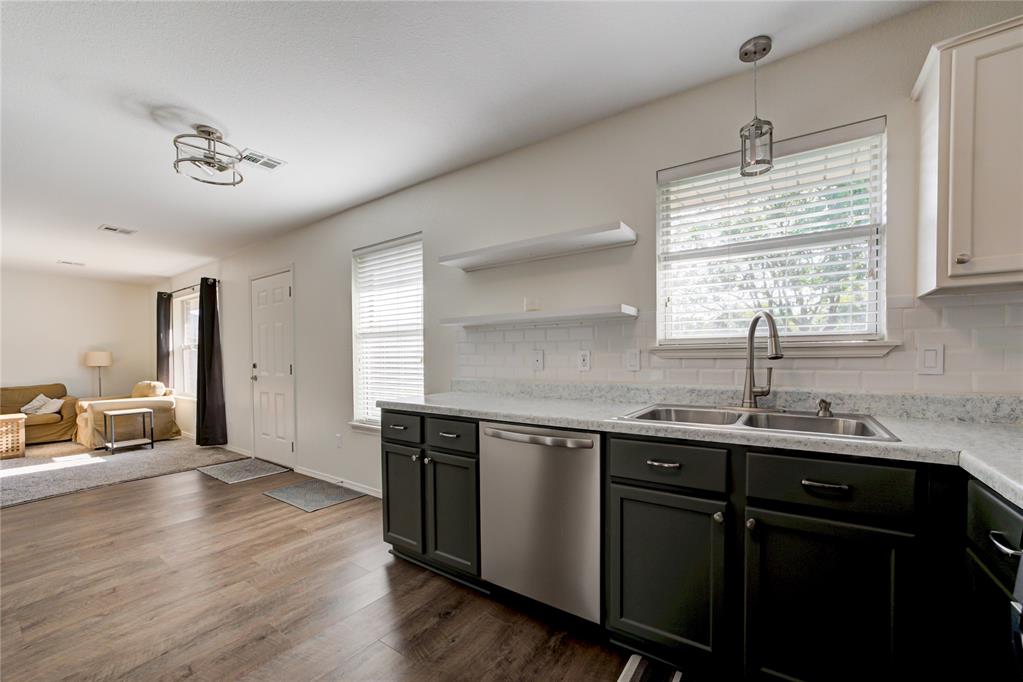
Kitchen and entry area with dark cabinets, stainless steel appliances, and wood-look flooring.
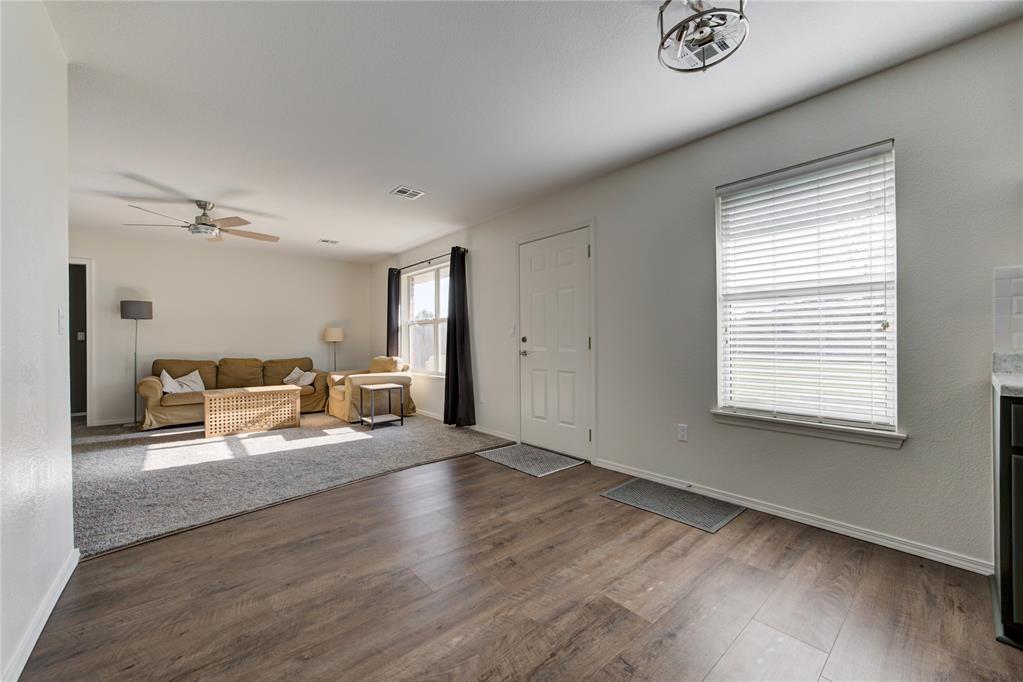
Living room with a tan sofa and coffee table, carpeted seating area, and wood-look flooring.
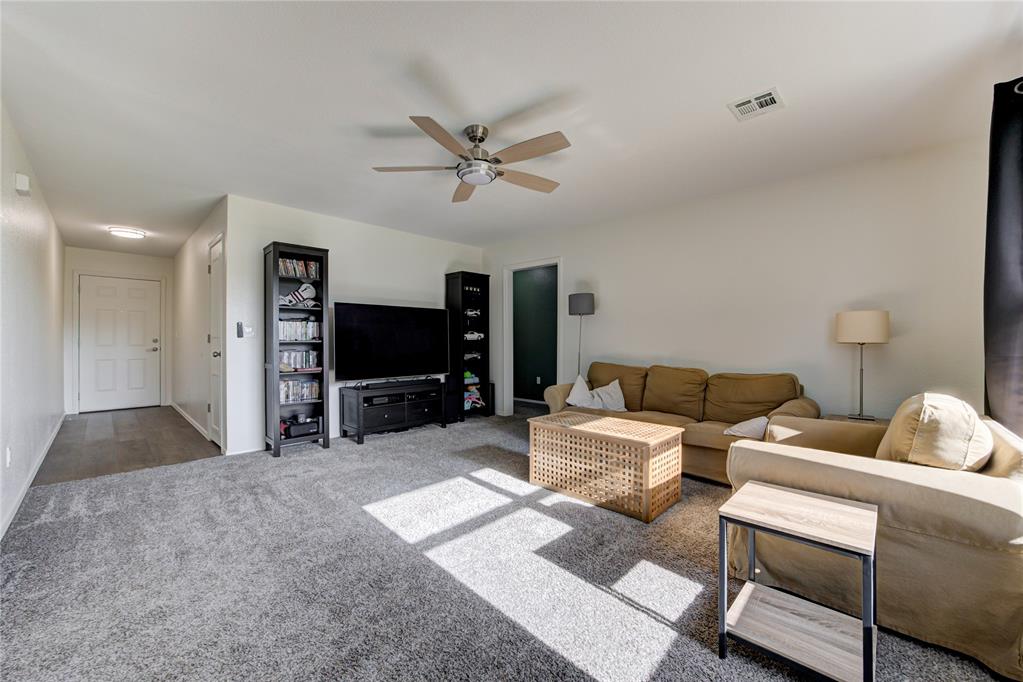
Living room with tan sofa, television, ceiling fan, and wood-look flooring.
Open kitchen and living area with green lower cabinets, stainless steel appliances, and wood-look flooring.
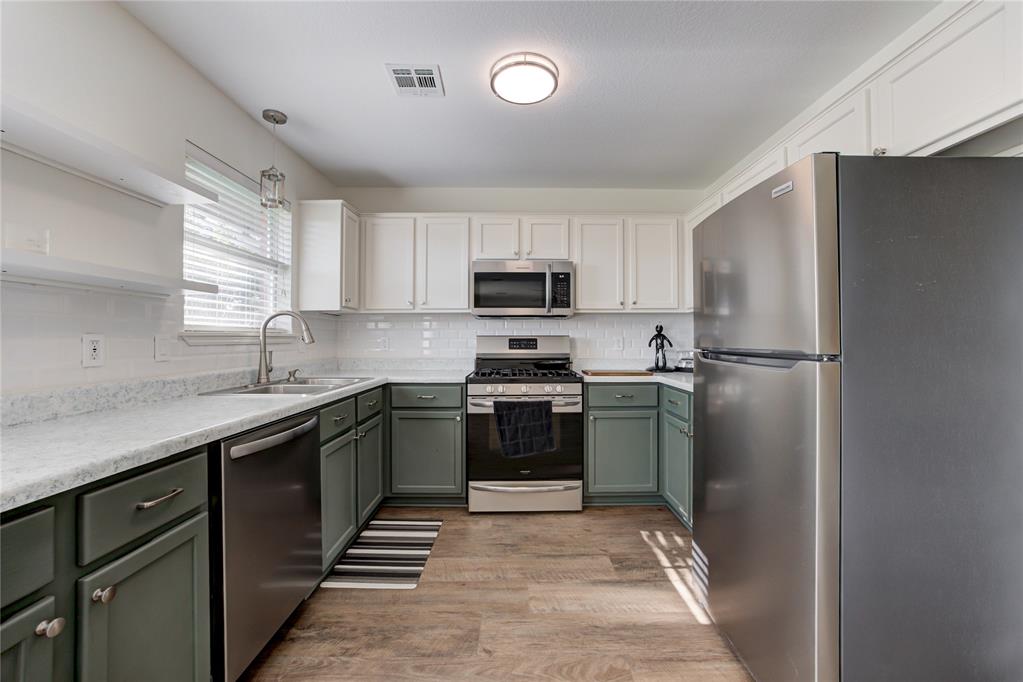
Kitchen with sage-green lower cabinets, white tile backsplash, and stainless steel appliances.
Kitchen with sage green lower cabinets, white tile backsplash, and stainless steel appliances.
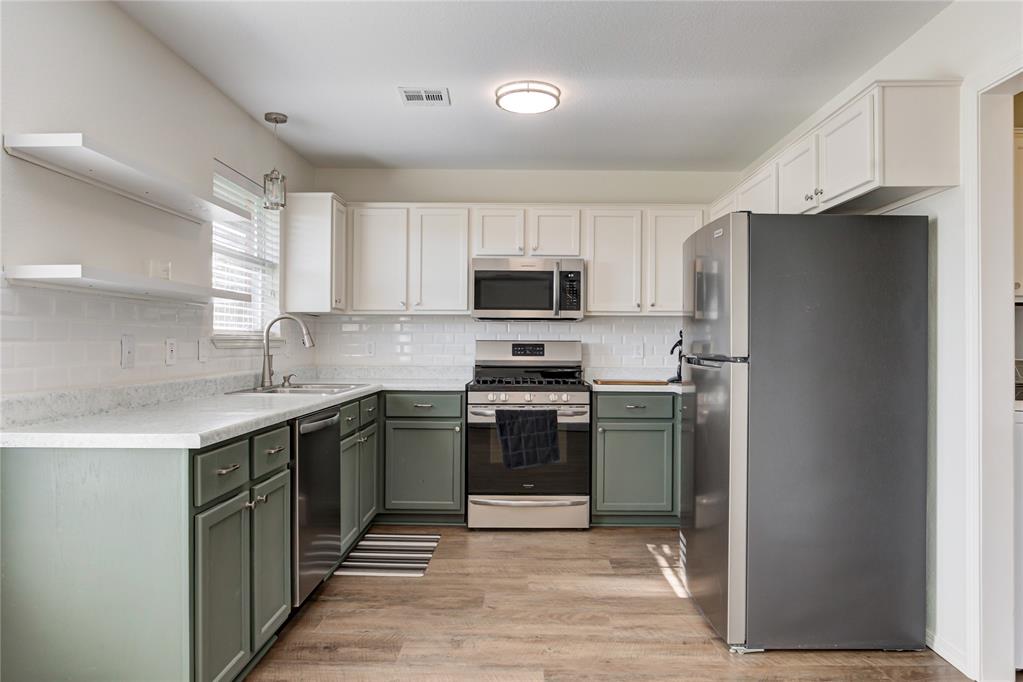
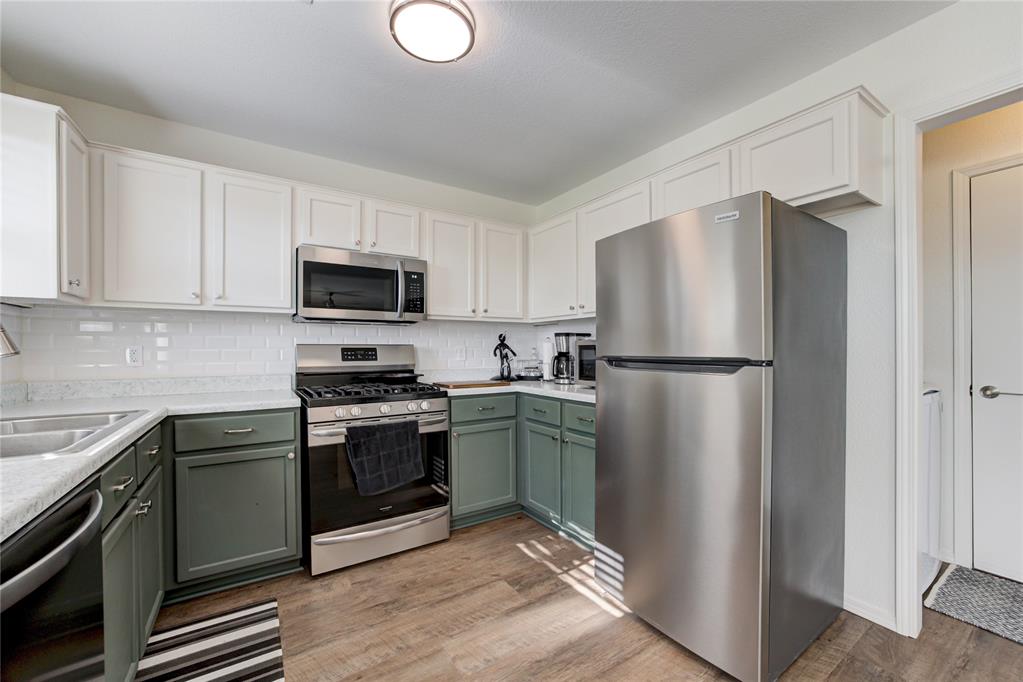
Kitchen with green lower cabinets, white upper cabinets, and stainless steel appliances.
Kitchen with sage green lower cabinets, white upper cabinets, and stainless steel appliances.
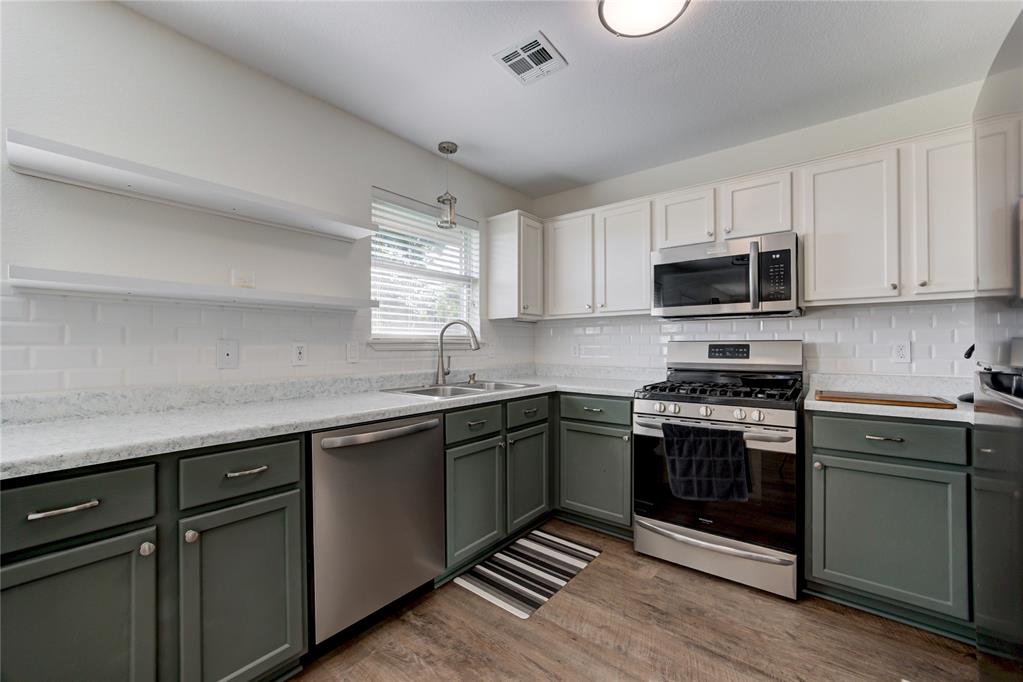
Kitchen with dark green cabinets, white subway tile, stone counters, and stainless steel appliances.
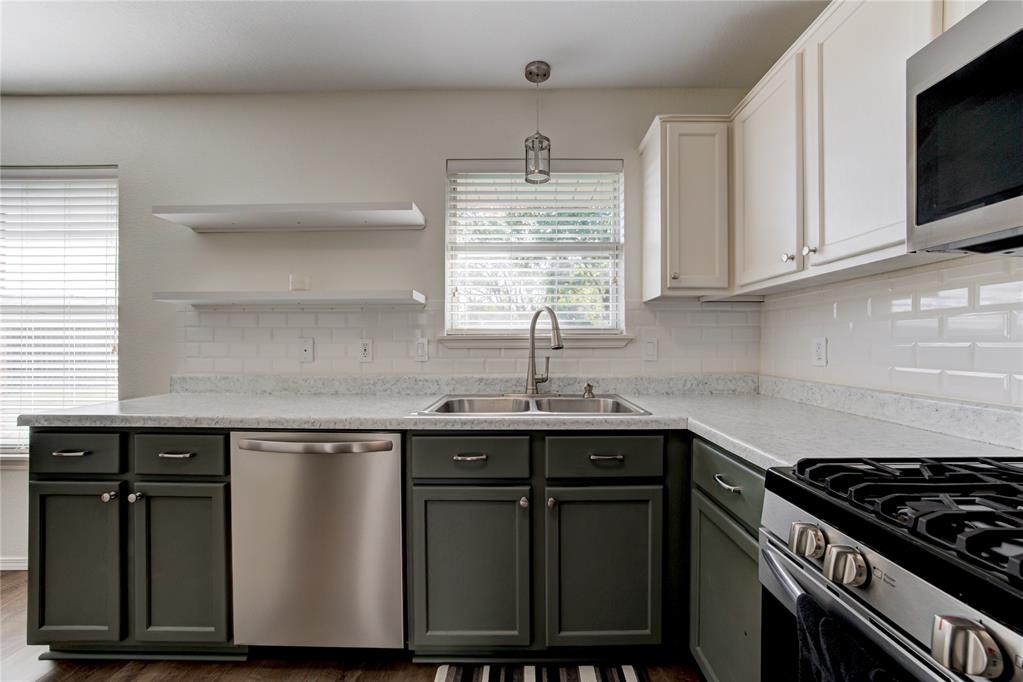
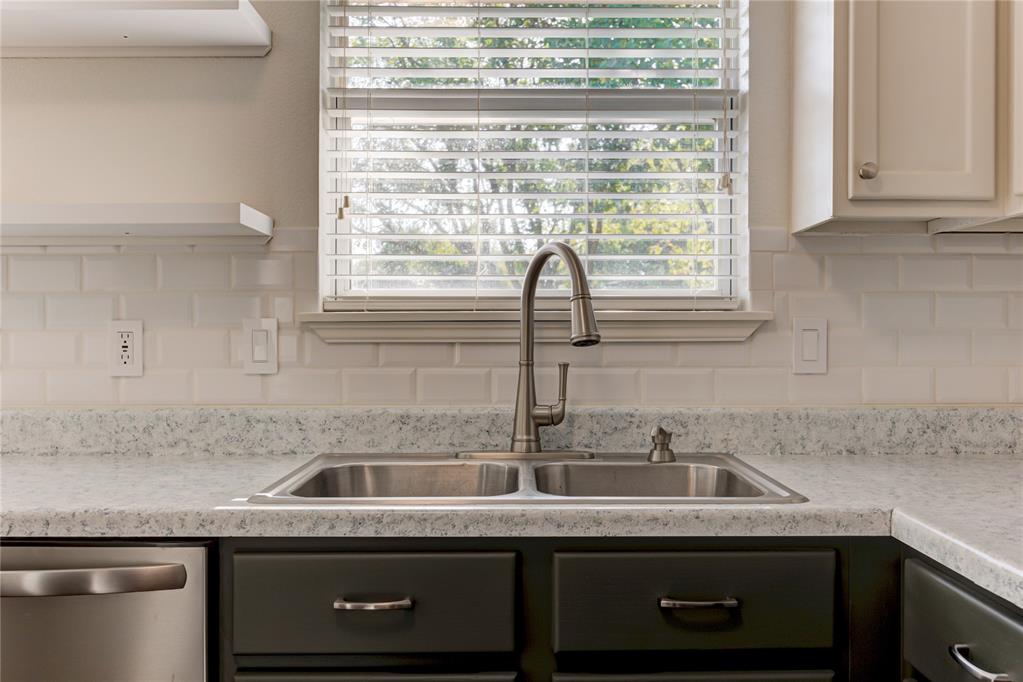
Kitchen with dark cabinets, stainless steel dishwasher, double sink, and open shelves beside a furnished living area.
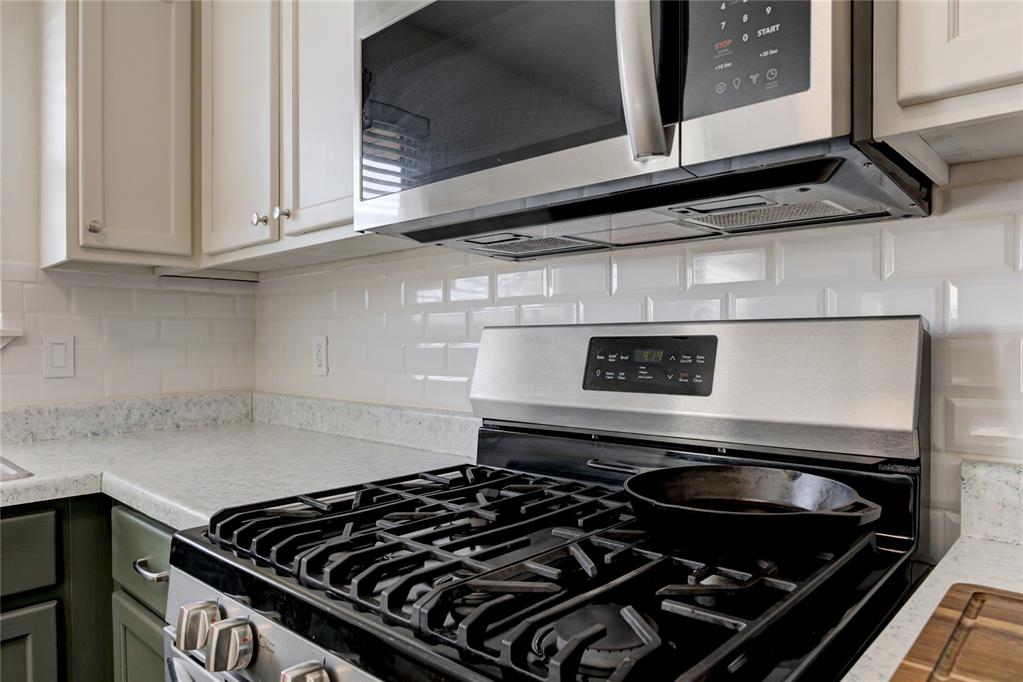
Kitchen with a stainless steel gas range, microwave, white tile backsplash, and light stone counters.
Kitchen sink with double stainless-steel basins beneath a window with blinds.
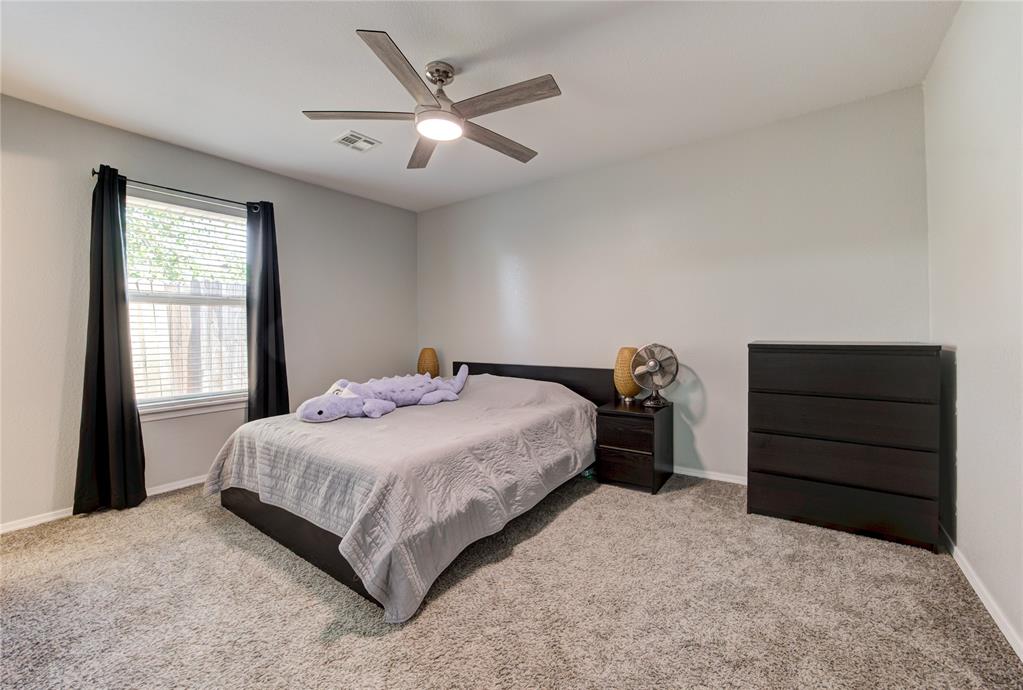
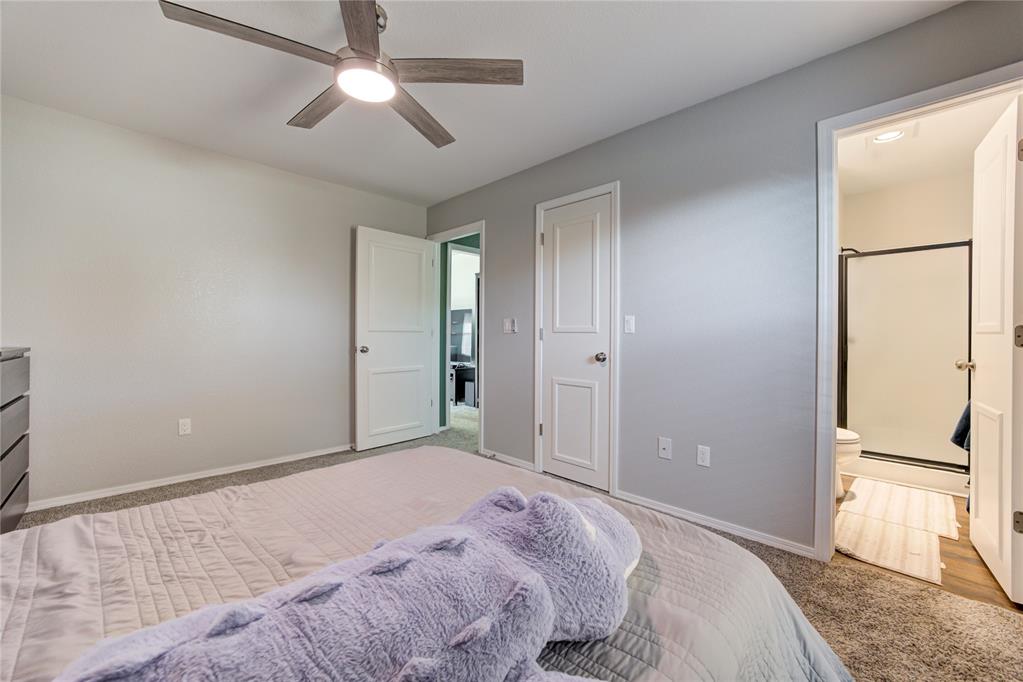
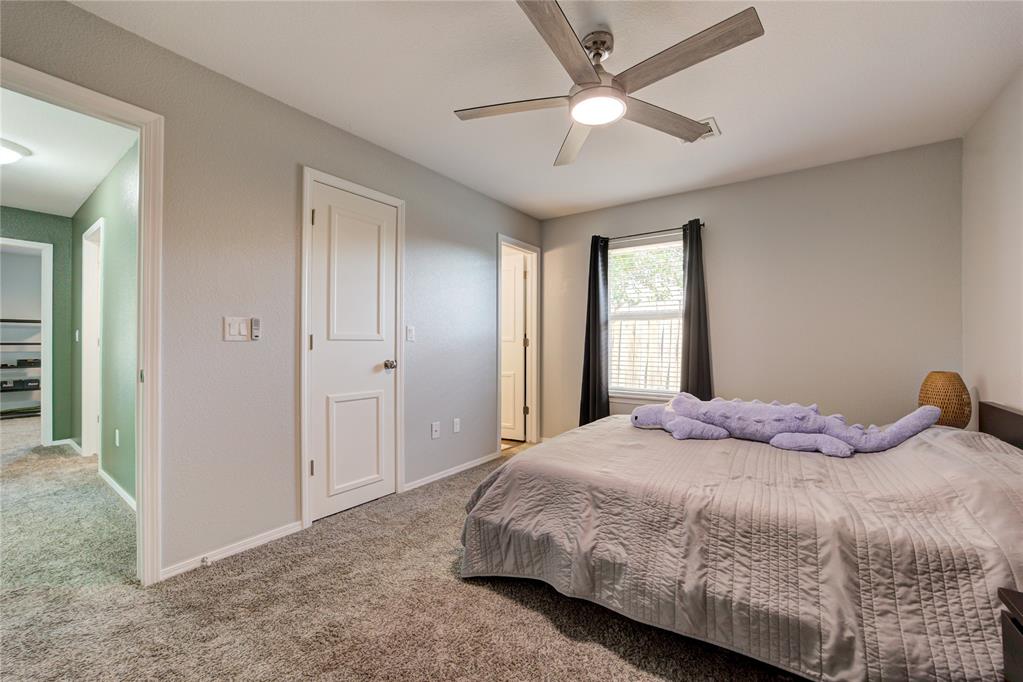
Bedroom with a pale quilted bed, plush toy, dark furniture, and a window framed by black curtains.
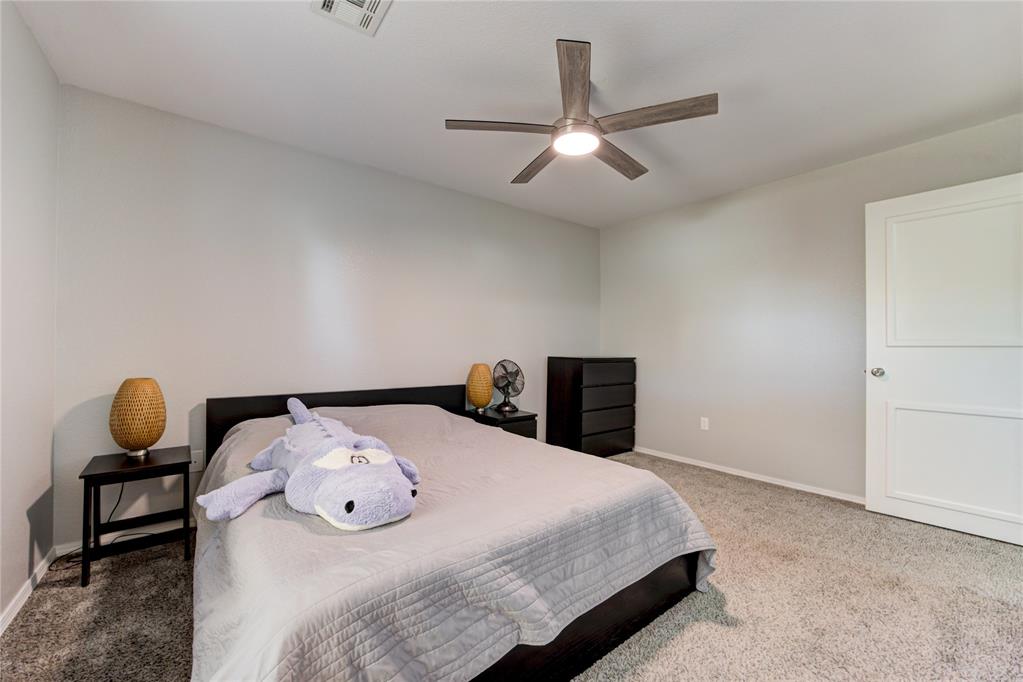
Bedroom with a large gray-covered bed, plush toy, carpet, and ceiling fan.
Bedroom with a ceiling fan and open doorway to an ensuite bathroom.
Bedroom with a large bed, ceiling fan, gray carpet, and doorway to a green-walled room.
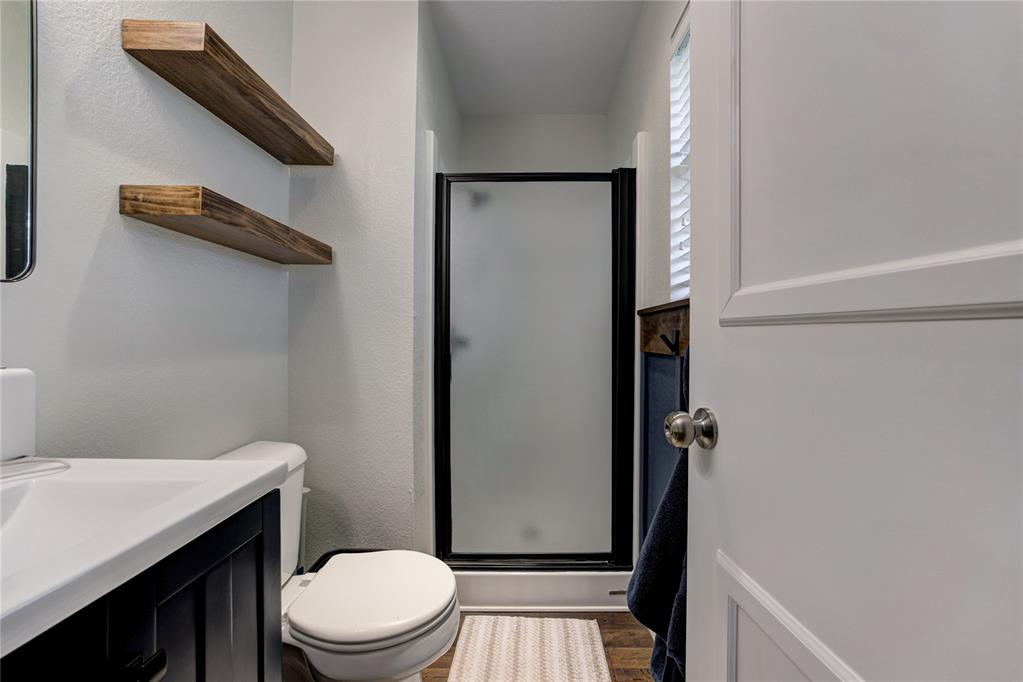
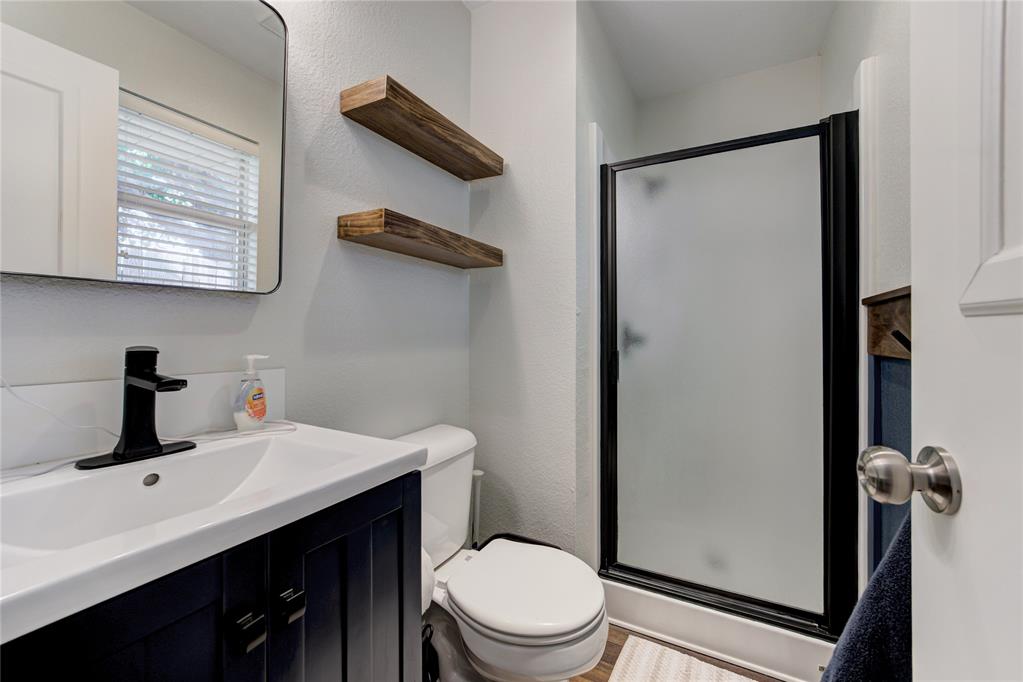
Bathroom with a black-framed frosted-glass shower, dark vanity, and floating wood shelves.
Bathroom with a dark blue vanity, black-framed frosted-glass shower, and wooden floating shelves.
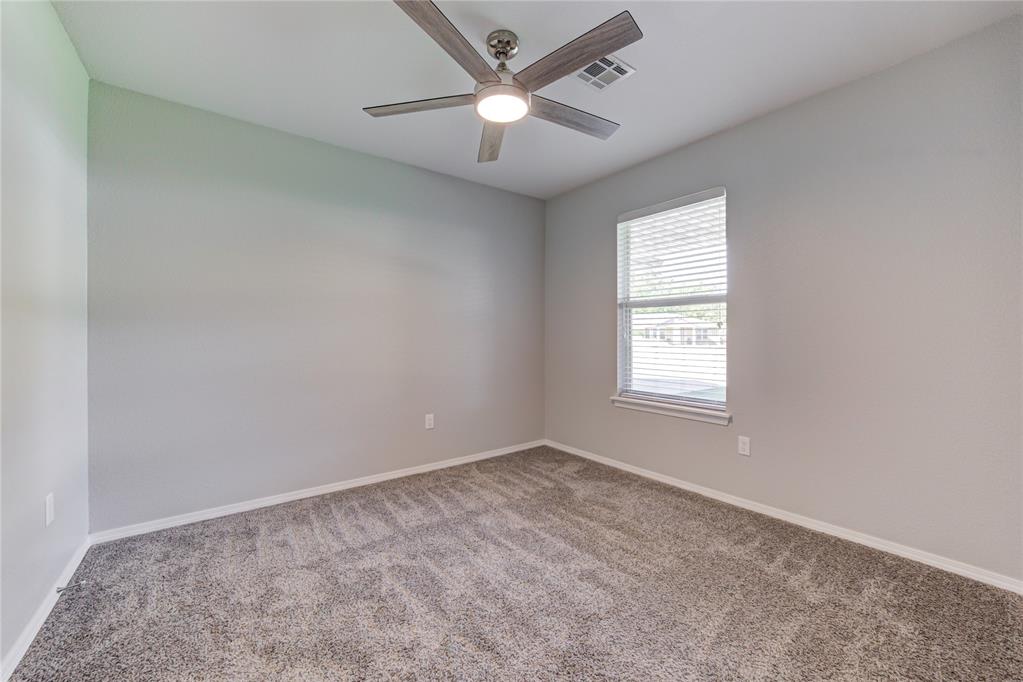
Empty bedroom with beige carpet, a ceiling fan, and a window with blinds.
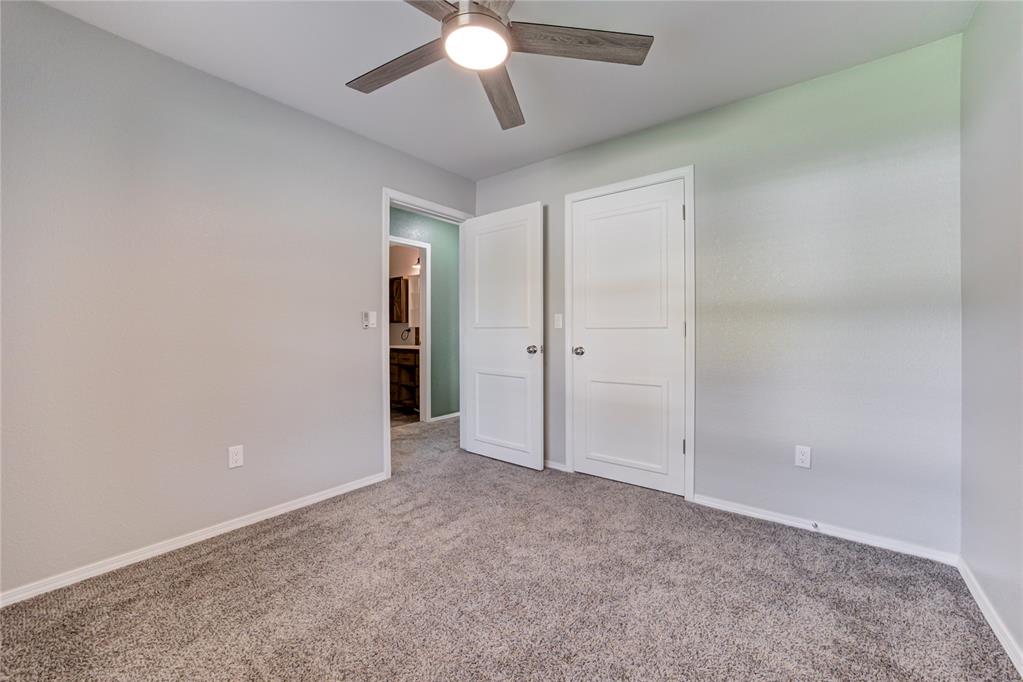
Empty carpeted bedroom with a ceiling fan and an open doorway to a bathroom.
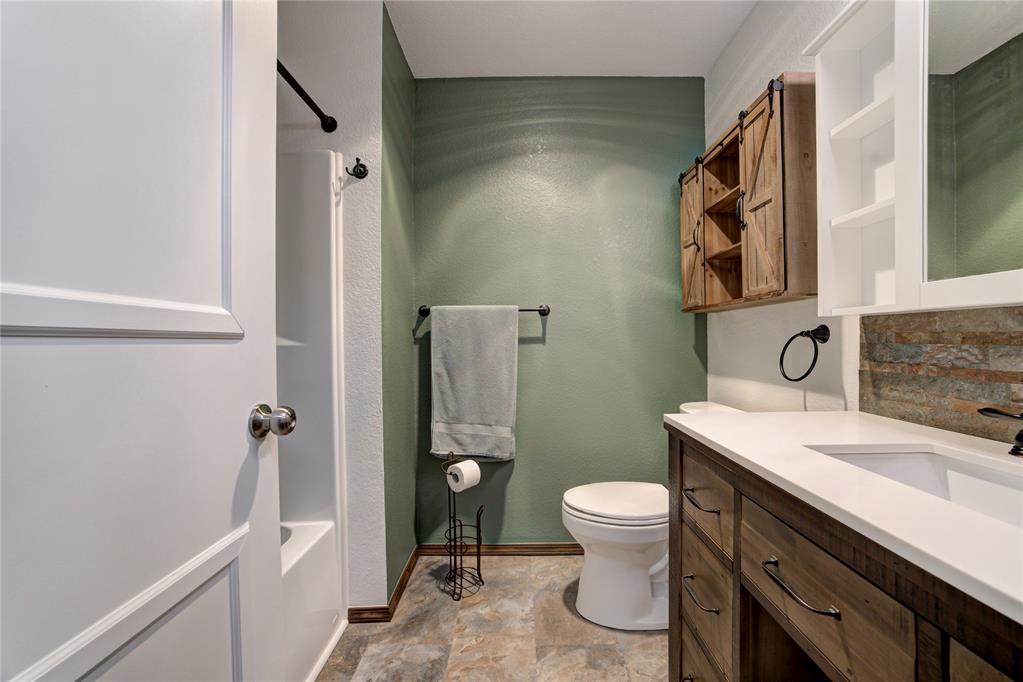
Bathroom with a wood vanity, white countertop, toilet, and sage-green walls.
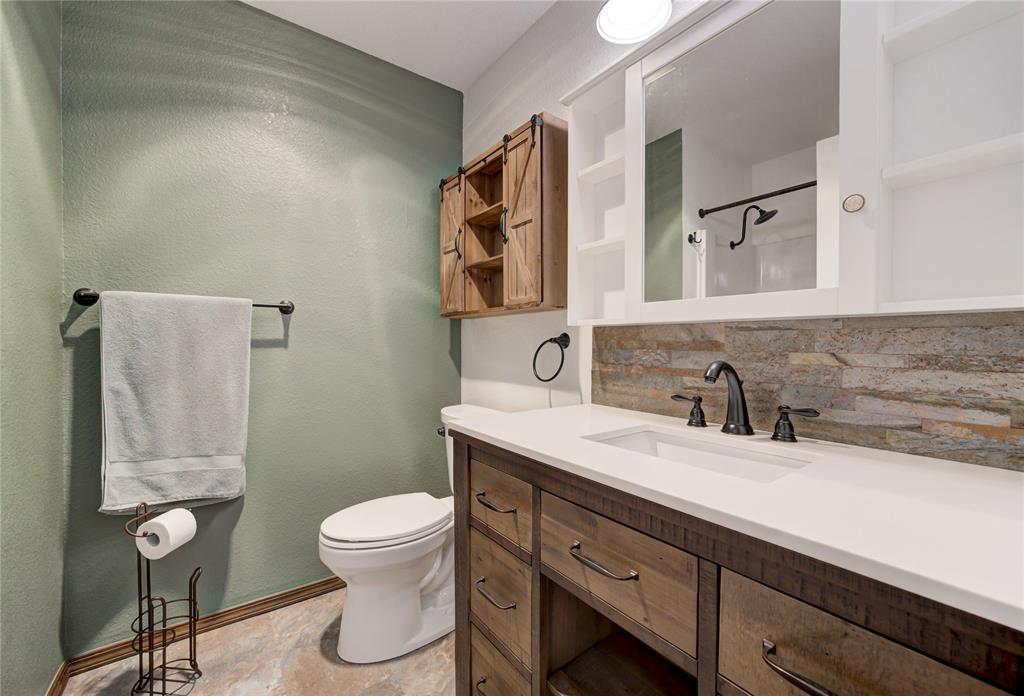
Bathroom with a dark wood vanity, stone tile backsplash, and sage green walls.
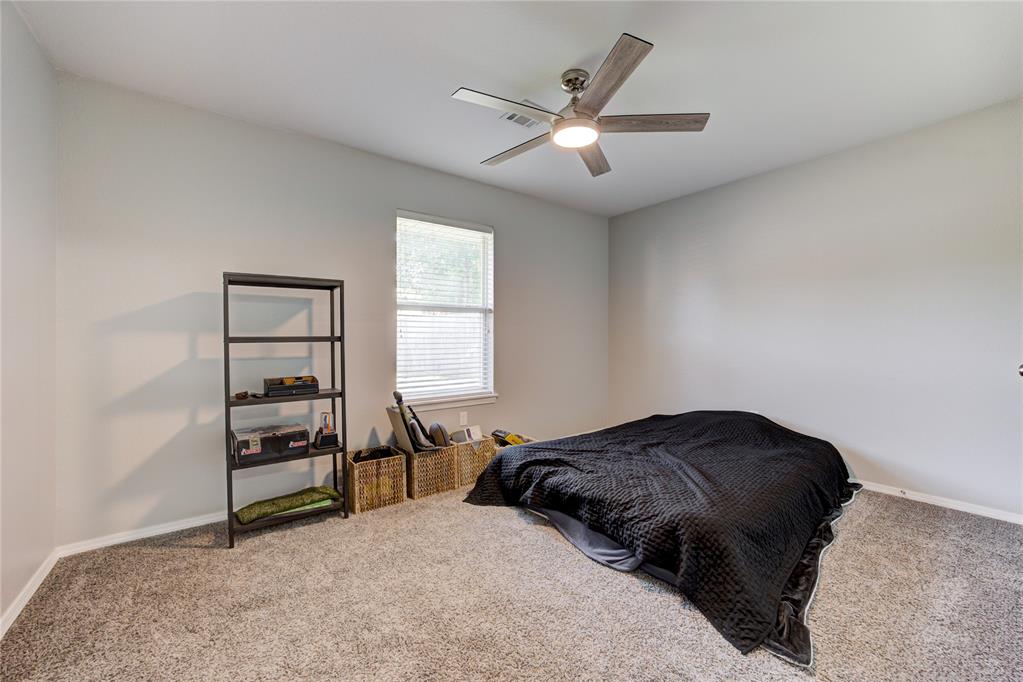
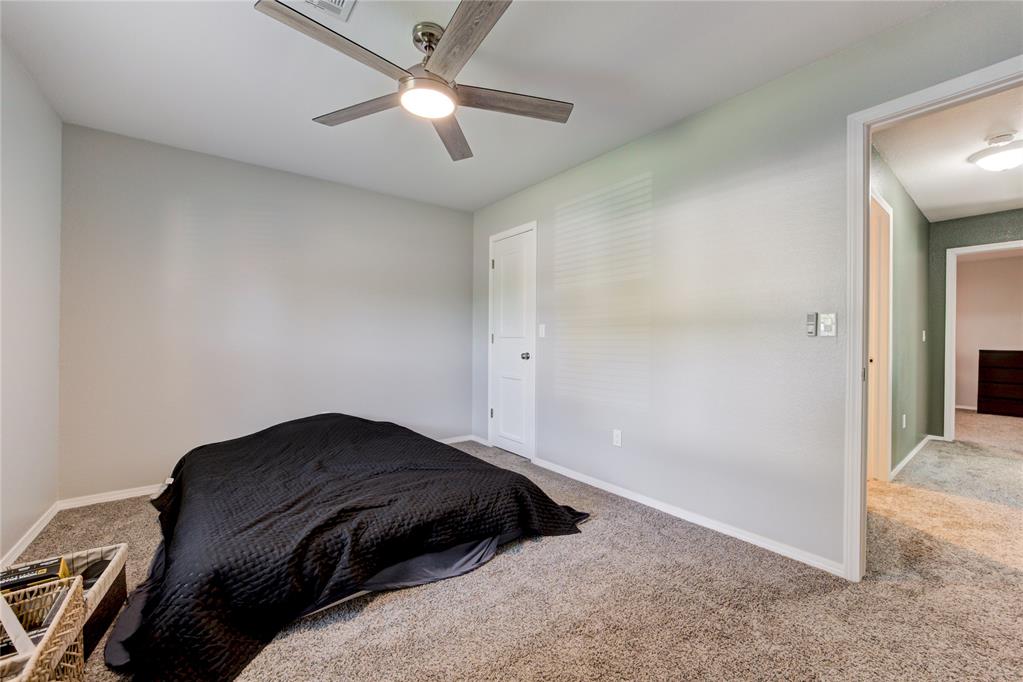
Bedroom with a black-covered bed, shelving unit, and window with blinds.
Bedroom with a black-quilted bed, beige carpet, and a wood-blade ceiling fan.
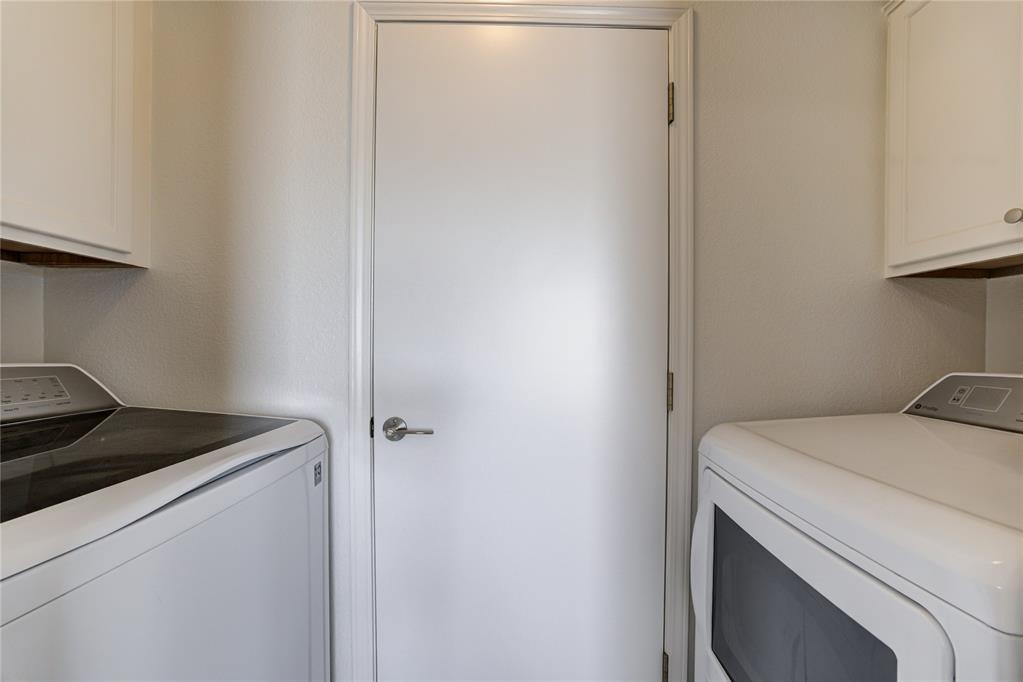
Laundry room with a washer and dryer flanking a central door beneath white cabinets.
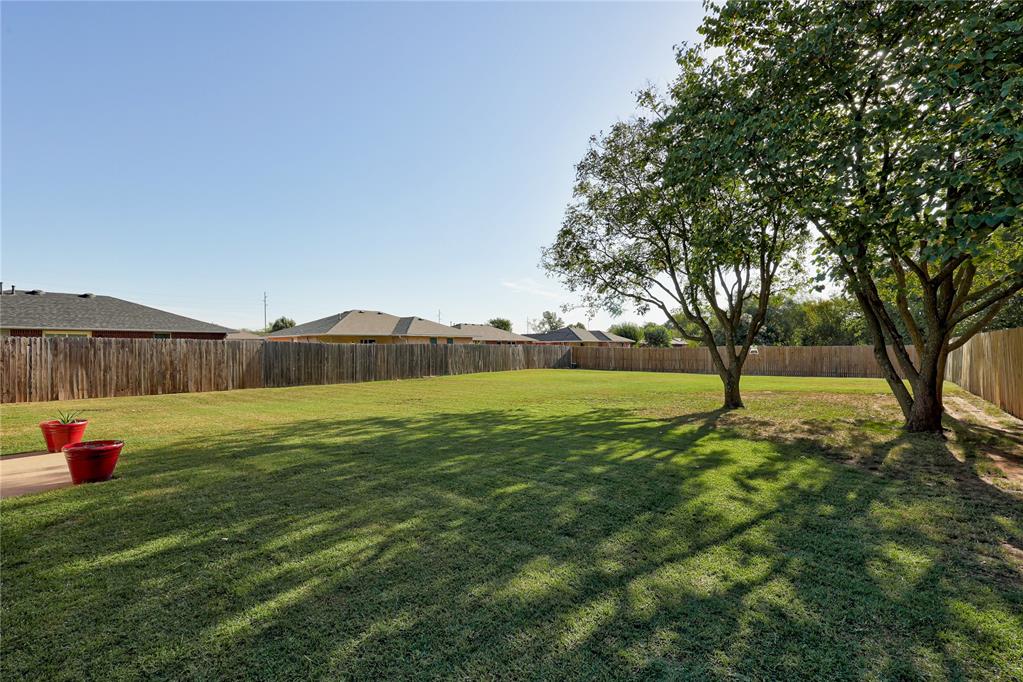
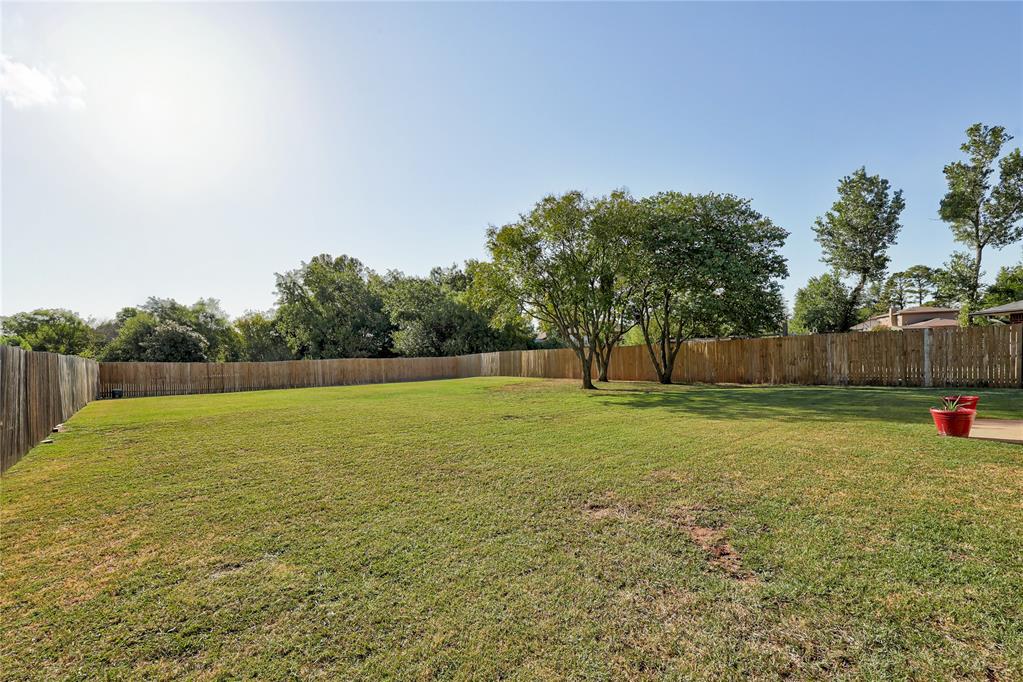
Fenced backyard with a broad lawn, mature shade trees, and red planters by a walkway.
Fenced backyard with a broad lawn, mature shade trees, and a red planter by the patio.
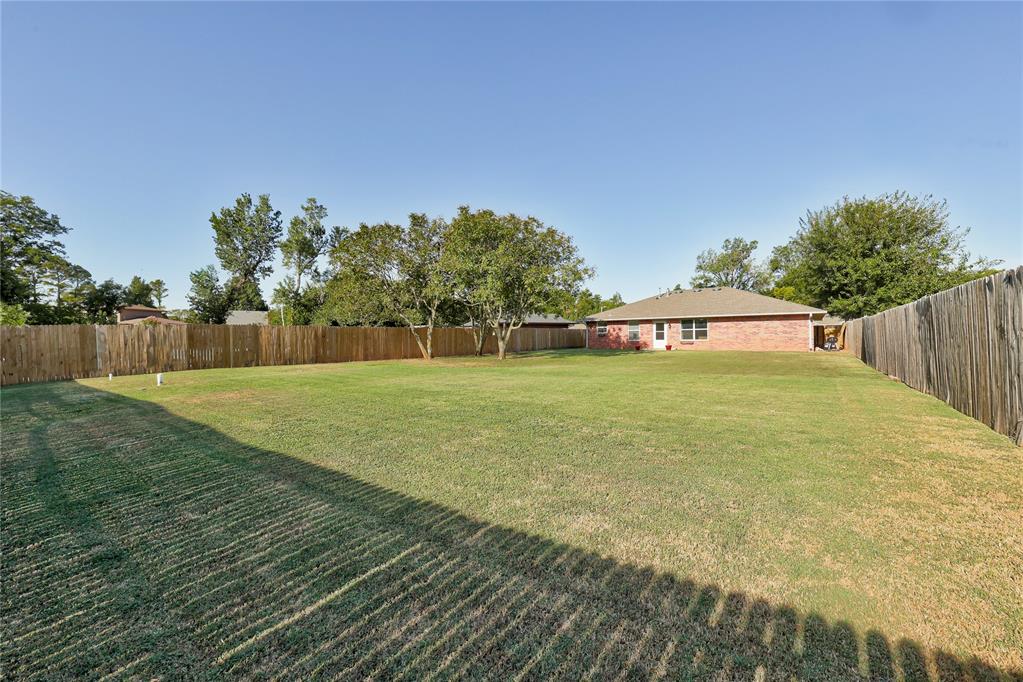
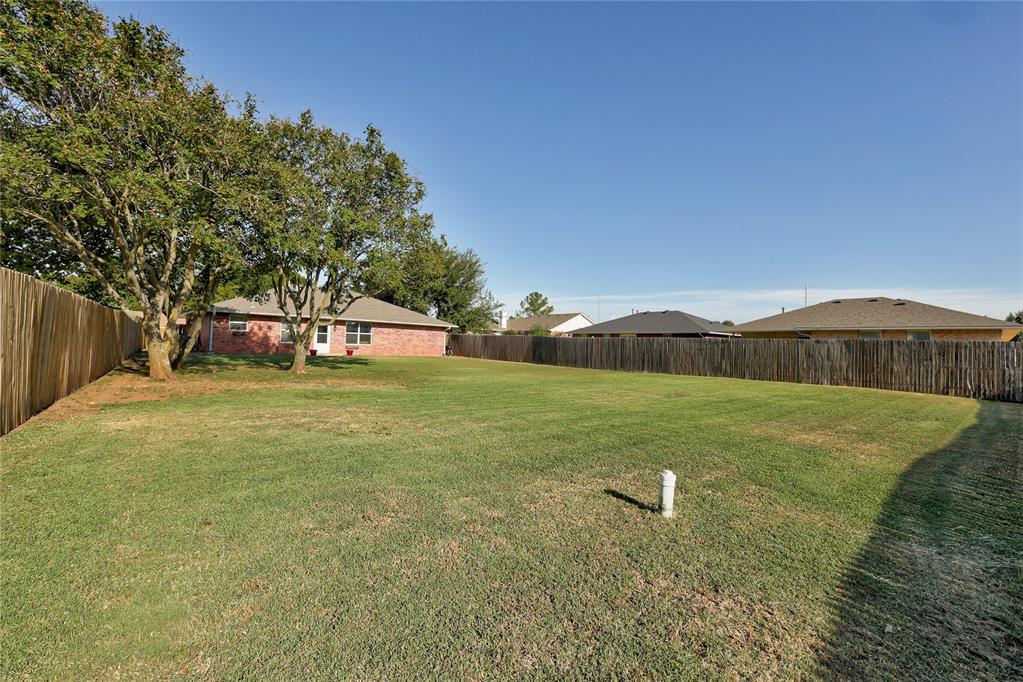
Spacious fenced backyard with a broad lawn, mature trees, and a single-story brick home.
Backyard with a broad lawn, wooden privacy fence, mature trees, and a single-story brick home.
SEE ALL PHOTOS
Single-story brick house with a red front door, attached garage, and green lawn.
Single-story brick house with a red front door, attached garage, broad lawn, and concrete driveway.
Single-story brick house with a two-car garage, wide driveway, and fenced lawn.
Single-story brick-and-siding home with a red front door, attached garage, and broad green lawn.
House front entry with a red paneled door, gray siding, and brick column.
Empty hallway with wood-look floors, white walls, and an open dark red front door.
Living room with a tan sectional, woven coffee table, gray carpet, and large sunlit window.
Furnished living room with gray carpet, a tan sectional sofa, and sunlight across the floor.
Living room with gray carpet, tan seating, a lattice coffee table, and an open kitchen.
Furnished living room opening to a kitchen, with gray carpet, a ceiling fan, and sunny windows.
Kitchen and entry area with dark cabinets, stainless steel appliances, and wood-look flooring.
Living room with a tan sofa and coffee table, carpeted seating area, and wood-look flooring.
Living room with tan sofa, television, ceiling fan, and wood-look flooring.
Open kitchen and living area with green lower cabinets, stainless steel appliances, and wood-look flooring.
Kitchen with sage-green lower cabinets, white tile backsplash, and stainless steel appliances.
Kitchen with sage green lower cabinets, white tile backsplash, and stainless steel appliances.
Kitchen with green lower cabinets, white upper cabinets, and stainless steel appliances.
Kitchen with sage green lower cabinets, white upper cabinets, and stainless steel appliances.
Kitchen with dark green cabinets, white subway tile, stone counters, and stainless steel appliances.
Kitchen with dark cabinets, stainless steel dishwasher, double sink, and open shelves beside a furnished living area.
Kitchen with a stainless steel gas range, microwave, white tile backsplash, and light stone counters.
Kitchen sink with double stainless-steel basins beneath a window with blinds.
Bedroom with a pale quilted bed, plush toy, dark furniture, and a window framed by black curtains.
Bedroom with a large gray-covered bed, plush toy, carpet, and ceiling fan.
Bedroom with a ceiling fan and open doorway to an ensuite bathroom.
Bedroom with a large bed, ceiling fan, gray carpet, and doorway to a green-walled room.
Bathroom with a black-framed frosted-glass shower, dark vanity, and floating wood shelves.
Bathroom with a dark blue vanity, black-framed frosted-glass shower, and wooden floating shelves.
Empty bedroom with beige carpet, a ceiling fan, and a window with blinds.
Empty carpeted bedroom with a ceiling fan and an open doorway to a bathroom.
Bathroom with a wood vanity, white countertop, toilet, and sage-green walls.
Bathroom with a dark wood vanity, stone tile backsplash, and sage green walls.
Bedroom with a black-covered bed, shelving unit, and window with blinds.
Bedroom with a black-quilted bed, beige carpet, and a wood-blade ceiling fan.
Laundry room with a washer and dryer flanking a central door beneath white cabinets.
Fenced backyard with a broad lawn, mature shade trees, and red planters by a walkway.
Fenced backyard with a broad lawn, mature shade trees, and a red planter by the patio.
Spacious fenced backyard with a broad lawn, mature trees, and a single-story brick home.
Backyard with a broad lawn, wooden privacy fence, mature trees, and a single-story brick home.
Courtesy of Heather & Company Realty Group, AnnaLee House Listing Contact: (405) 626-1911 
For Sale

4405 Smoking Tree Drive

4405 Smoking Tree Drive, Shawnee, OK 74804

$209,900
Welcome home to this absolutely stunning Shawnee home!

This home has been well cared for, and completely remodeled! In the kitchen, you'll find a new Dishwasher (April 2026), new microwave / range hood (April 2026), new tile backsplash, with epoxied countertops!

Both bathrooms have all new fixtures, down to the wax rings as well as new flooring!

All electrical outlets, hinges, and doorknobs have been replaced as well as new GFCI outlets.

The entire has house gotten new paint and trim to include the ceilings and new fencing was installed in the back yard in October of 2025.

You don't want to miss this one!

3
beds

2
baths

1,316 Sq.Ft. LIVING AREA

0.27 Acres lot

Annie House

Annie House

Brandon House

Brandon House

Features & Amenities

Interior

  • total bedrooms3
  • Total bathrooms2
  • full bathrooms2
  • Fireplace None

Area & Lot

  • Status For Sale
  • Living Area1,316 Sq.Ft.
  • Lot Area0.27 Acres
  • MLS® ID1245666
  • TypeResidential
  • YEAR BUILT1997
  • Architecture StylesRanch
  • Elementary SchoolShawnee EC Ctr
  • Middle SchoolShawnee MS
  • High SchoolShawnee HS
  • School DistrictShawnee

Exterior

  • Garage Space2.0
  • roofComposition
  • lot featuresCul-De-Sac
  • HEAT TYPECentral Electric
  • AIR CONDITIONINGElectric
  • SubstructureSlab

Financial

  • Sales Price$209,900
  • Real Estate Tax $1,955/yr
View Virtual Tour
Single-story brick house with a red front door, attached garage, broad lawn, and concrete driveway.

Schedule a Showing

We would love to show you our beautiful property. Please select your preferred date and time below. An agent will be in touch shortly to confirm your appointment.

Schedule a Showing

We would love to show you our beautiful property. Please select your preferred date and time below. An agent will be in touch shortly to confirm your appointment.

Thank you for your interest in 4405 Smoking Tree Drive, Shawnee, OK 74804. We are reviewing your request and will be in touch shortly!

Mortgage Calculator

Estimate your monthly mortgage payment, including the principal and interest, property taxes, and HOA. Adjust the values to generate a more accurate rate.

All estimates are provided for informational purposes only. Actual amounts may vary.
$0,000 Your Payment 20 15 65
$0,000 Your Payment

Partner With a Team That Serves

Whether you are buying, selling, relocating, or planning your next step, The House Collective Group is here to make the process feel clear, manageable, and personal. We combine local market knowledge with responsive communication, strong negotiation, and a service-first mindset that puts your goals at the center of every decision.

Follow Us on Instagram